
BEDS3
BATHS2 full 1 partial
MLS#1220491
STATUSActive
PROPERTY TYPEResidential - Single Family
SUBDIVISIONThe Avenues
Property Description
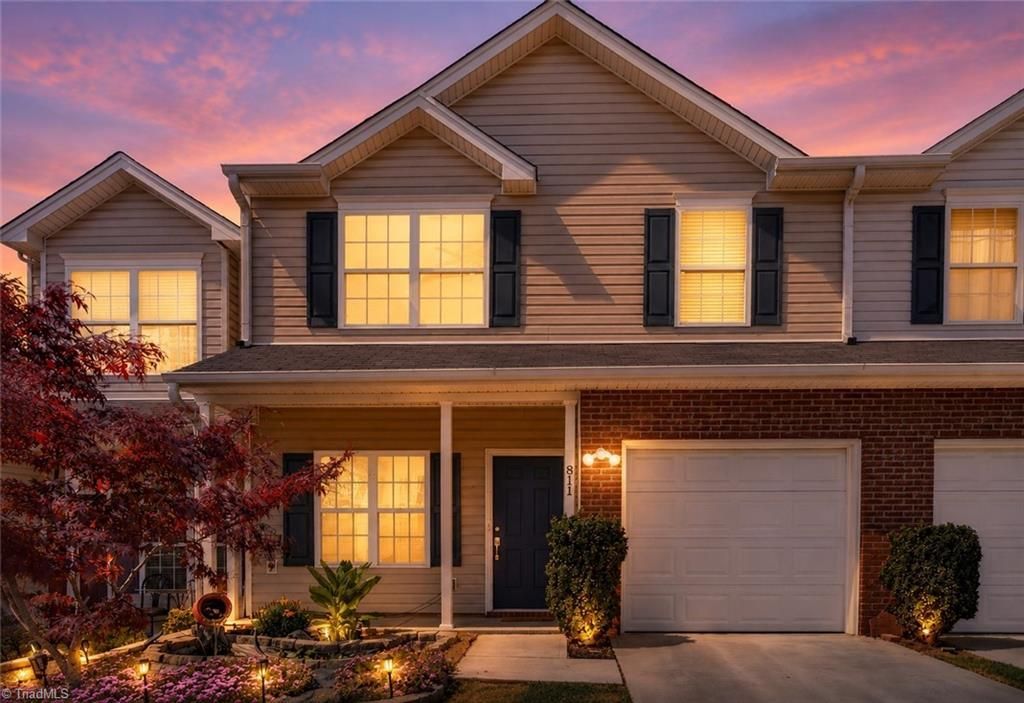
Beautiful and move-in ready 3 bedrooms, 2.5 bathrooms with a loft offering low-maintenance living in a highly convenient Greensboro location. This home offers an open and functional layout with fresh paint throughout, granite countertops in the kitchen, water purifier system, and a spacious upstairs loft perfect for a home office, media room, or flex space. The primary suite has a custom built-in closet and generous space for comfort. Enjoy the convenience of an attached garage with EV charger, plus a fenced backyard backing to nature for added privacy and peaceful views. The front yard water feature adds charm(can be removed). New water heater installed in July 2025. Ideally located less than 5 minutes away from Target, World Market, Walmart, restaurants, many other shops and major highway access, offering convenience for commuting and everyday living. Don???t miss out on this gem. Water is included in the HOA. Schedule your showing today!
Property Features
Property Type: Residential - Single Family
Cooling: Central Air
Fenced: Yes
Fuel Type: Electric
Garage: 1 car attached
Garage: Attached Garage
Heating: Forced Air, Electric
Lot Size: 0.03 Acres
Stories: 2.0
Year Built: 2015
Feature Descriptions
Appliance: Dishwasher, Disposal, Water Purifier, Electric Water Heater
Attic: Pulldown Stairs
Days on Site: 4
Exterior: Brick, Vinyl Siding
Flooring: Carpet, Laminate
Foundation: Slab
HOA: Yes
HOA Fee: 235
Interior: Built-in Features
Lot Dimensions: 0.03 acre(s)
Sewer: Public Sewer
Swimming Pool: Yes
Water: Public
Water Heater: Electric
Listed By / Shown By
Listed By
Agency Name: eXp Realty
Shown By
Agency Title: Lake Norman Realty
Agency Phone: 704-450-1175

Estimate Your Payment
Estimated Payment
$ 1,431.03 per month $1,356.68 Principal & Interest $0.00 Property Tax (data not provided by mls) $74.35 Homeowner's Insurance
811 Central Park Avenue | MLS# 1220491
This single family home located at 811 Central Park Avenue, Greensboro, NC 27407 is currently listed for sale with an asking price of $254,900. This property was built in 2015 and has 3 bedrooms and 2 full and 1 partial baths. Central Park Avenue is located in the The Avenues subdivision. Search The Avenues real estate on www.lakenormanrealty.com today.