
BEDS3
BATHS2 full
MLS#1220210
STATUSActive
PROPERTY TYPEResidential - Single Family
SUBDIVISIONPhibbs Estate
Property Description
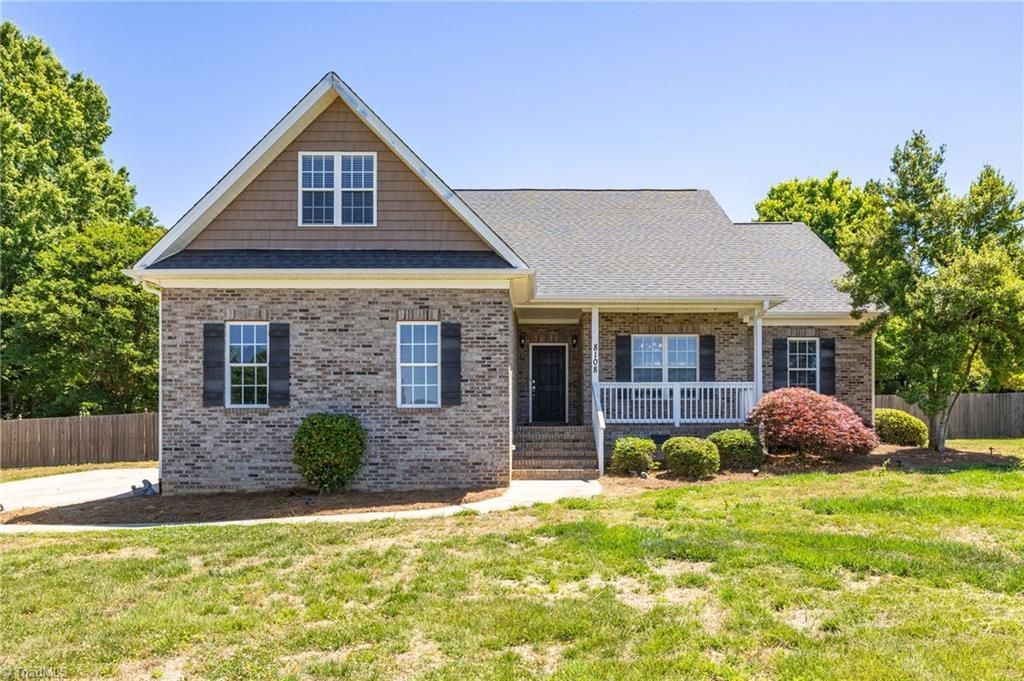
Whole-house generator â?¢ Gas tankless water heater â?¢ 0.74-acre yard â?¢ Screened porch â?¢ Bonus room â?¢ Primary suite on main + Brick Exterior â?¢ Fenced backyard â?¢ 2 Car garage --8108 Middleland Drive offers 3 bedrooms, 2 baths ( 1894 sq. feet). This home has a main-level layout with hardwood floors throughout and a living room gas fireplace. The kitchen features a pantry and high bar for seating + breakfast nook and appointed formal dining space. The main level primary suite includes a walk-in closet, garden tub, and separate shower. Upstairs, the bonus room provides flexible space for office, workout, or media use. Outdoor features include a covered front porch, screened-in back porch, and fenced backyard on 0.74 acres. Insulated windows, whole-house generator, and gas tankless water heater. A dedicated main-level laundry room . Well and septic. Floor plan and 3D tour available. In ground tank- Propane gas for fireplace, water heater, and Generac.
Property Features
Property Type: Residential - Single Family
Cooling: Central Air
Fenced: Yes
Fireplaces: 1
Fuel Type: Electric
Garage: 2 car attached
Garage: Attached Garage
Heating: Forced Air, Electric
Home Style: Traditional
Lot Size: 0.74 Acres
Stories: 1.0
Year Built: 2007
Feature Descriptions
Appliance: Dishwasher, Free-Standing Range, Gas Water Heater, Tankless Water Heater
Days on Site: 6
Energy: Generator, Insulated Doors, Insulated Windows
Exterior: Brick, Vinyl Siding
Exterior: Garden
Fireplace: Gas Log, Great Room
Flooring: Wood
Interior: Ceiling Fan(s), Dead Bolt(s), Kitchen Island, Pantry, Separate Shower, Solid Surface Counter, Vaulted Ceiling(s)
Lot: City Lot
Lot Dimensions: 0.74 acre(s)
Sewer: Septic Tank
Total Rooms: 8
Water: Well
Water Heater: Gas, Tankless
Local Schools
High School: Northern
Middle School: Northern
Elementary School: Northern
Listed By / Shown By
Listed By
Agency Name: Berkshire Hathaway HomeServices Yost & Little Realty
Shown By
Agency Title: Lake Norman Realty
Agency Phone: 704-450-1175

Estimate Your Payment
Estimated Payment
$ 2,343.88 per month $2,222.11 Principal & Interest $0.00 Property Tax (data not provided by mls) $121.77 Homeowner's Insurance
8108 Middleland Drive | MLS# 1220210
This single family home located at 8108 Middleland Drive , Browns Summit, NC 27214 is currently listed for sale with an asking price of $417,500. This property was built in 2007 and has 3 bedrooms and 2 full baths. Middleland Drive is located in the Phibbs Estate subdivision. Search Phibbs Estate real estate on www.lakenormanrealty.com today.