
BEDS5
BATHS3 full
SQUARE FEET3,118
MLS#4398691
STATUSActive Under Contract
PROPERTY TYPERental - Single Family
SUBDIVISIONCureton
Property Description
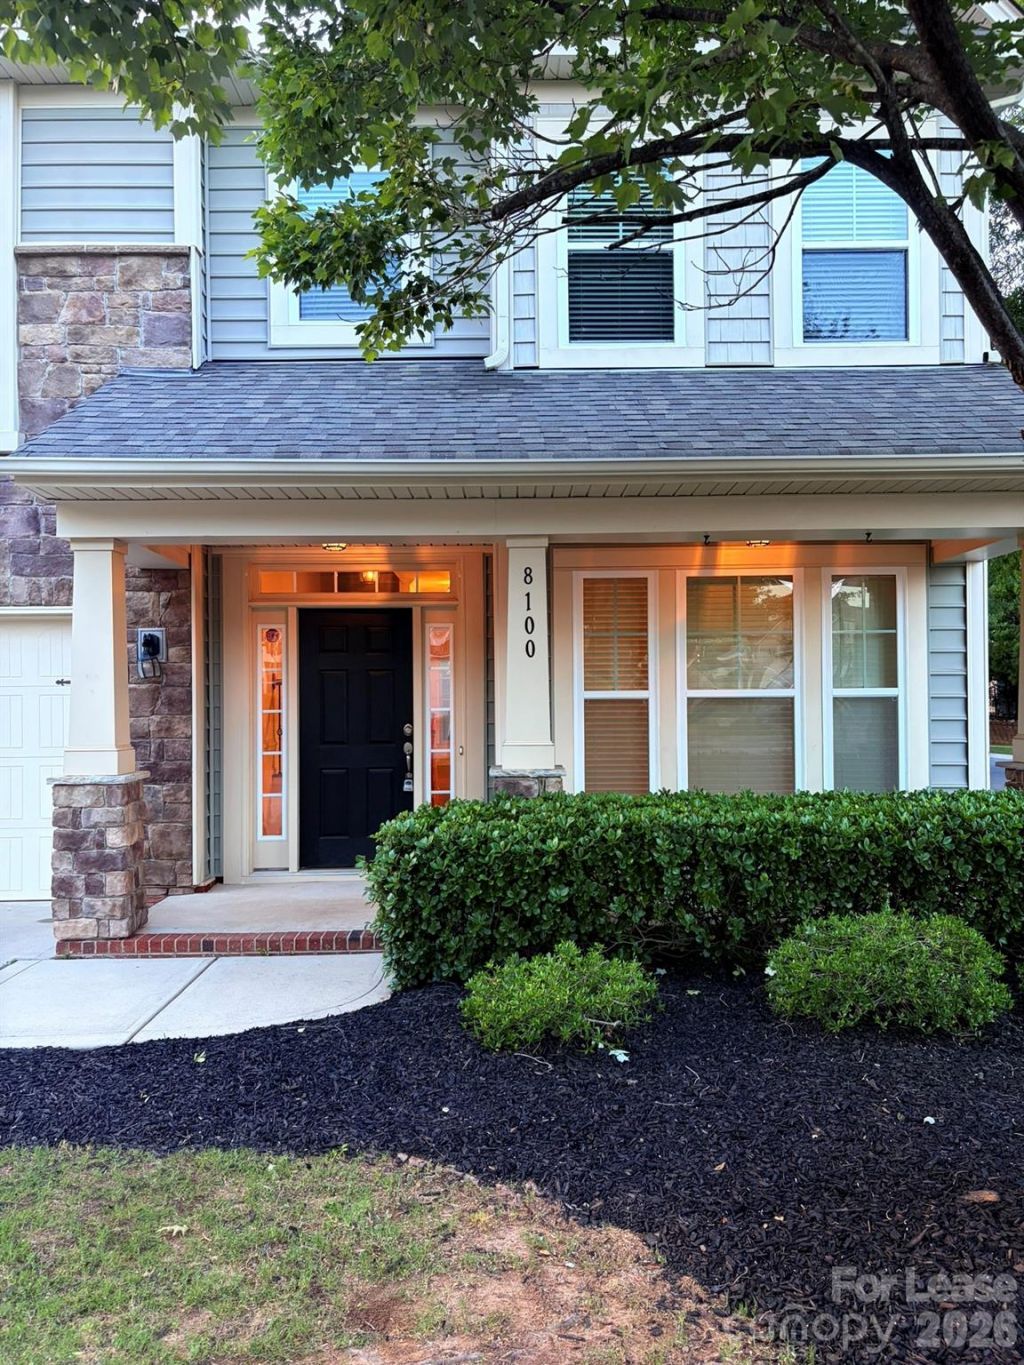
Wonderful leasing opportunity in Cureton; Spacious 5 bedroom,3 full bath home; hardwood floors on main, large open entry into dining room, butler's pantry into kitchen, breakfast, great room and bedroom with access to full bath. Updated lighting fixtures/fans in all living spaces. **Custom closet systems in all bedrooms** Ceiling fans every room, gas log fireplace, extensive custom millwork, 2 1/2 blinds throughout. Four bedrooms up, primary bedroom/bath, double vanity shared full bath, large bonus room. Escape outside to covered patio/pergola. Fenced flat yard. Fresh manicured landscaping. All appliances, washer/dryer included in lease. New refrigerator. Conditional pets must be approved by owner w/nonrefundable pet fee. Tenants maintain yard. Home and carpets professionally cleaned. Application required- $75 per applicant/adult over 18 in the home. Strong credit, background check, stable income. No evictions. Showings typically require 36 hour notice and appointment required. Home leased in as-is condition, with no known problems, and managed by LOCAL property management group. Last details being completed. ALL HOA rules and restrictions must be followed an part of the lease agreement.
Property Features
Property Type: Rental - Single Family
Fenced: Yes
Garage: 2 car attached
Heating: Forced Air, Natural Gas
Home Style: Transitional
Lot Size: 0.12 Acres
Year Built: 2011
Amenities
Attic Stairs Pulldown
Breakfast Bar
Cable Prewire
Open Floorplan
Walk-In Closet(s)
Walk-In Pantry
Feature Descriptions
Appliances: Dishwasher, Disposal, Electric Cooktop, Electric Water Heater, Microwave, Self Cleaning Oven, Washer/Dryer
Community Features: Clubhouse, Fitness Center, Outdoor Pool, Playground, Recreation Area
Days on Site: 10
Fireplace: Gas, Gas Log, Great Room
Flooring: Carpet, Hardwood, Tile
Foundation: Slab
Laundry: Laundry Room, Upper Level
Lot: Corner Lot
Parcel#: 06-162-105
Parking: Attached Garage
Patio/Porch: Covered, Front Porch, Patio
Pets Allowed: Yes, Conditional, Breed Restrictions, Number Limit, Size Limit
Security: yes
Security: Carbon Monoxide Detector(s), Security System
Sewer: Public Sewer
Water: City
Local Schools
High School: Cuthbertson
Middle School: Cuthbertson
Elementary School: Kensington
Listed By / Shown By
Listed By
Agency Name: Charlotte Residential Group Company
Agency Contact: 704-651-0247
Shown By
Agency Title: Lake Norman Realty
Agency Phone: 704-450-1175

8100 Whitehawk Hill Road | MLS# 4398691
This property located at 8100 Whitehawk Hill Road, Waxhaw, NC 28173 is currently listed for rent with an asking price of $2,995 / Monthly. Search Waxhaw real estate on www.lakenormanrealty.com today.