
BEDS5
BATHS5 full 1 partial
SQUARE FEET4,763
MLS#4385305
STATUSActive
PROPERTY TYPEResidential - Single Family
SUBDIVISIONSkyecroft
Property Description
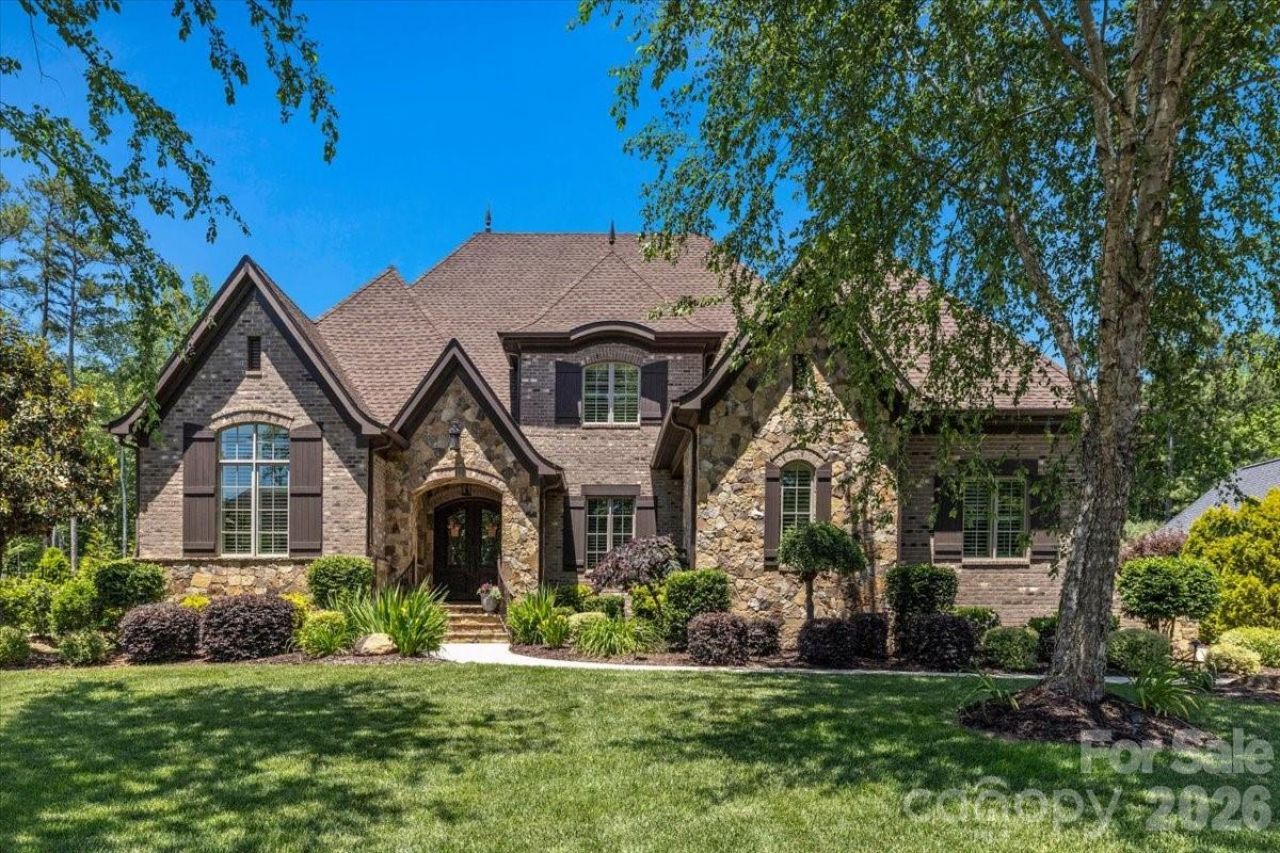
Pristine brick and stone 5 bedroom 5 1/2 bath home in beautiful Skyecroft. Upgraded and arched moldings, 5-inch walnut wood floors, coffered, tray, barrel and vaulted ceilings, and built-in cabinetry are just a few of the many custom features. 1st floor primary suite with oversized closet and en-suite guest bedroom and office. Upstairs features two en-suite oversized bedrooms and one Jack and Jill bedroom with bonus room. Two storage areas of 500 sq. ft. are ready to finish complete with dry wall and electrical runs. Energy efficient with sealed-conditioned crawl, 2 tankless water heaters, dual fuel heat pump on 1st floor, two stage high efficiency AC units, gas-start wood fireplace and Icynene foam insulation. Central vacuum with kick plates, chandelier lift, the amenities are endless. Outside is perfect for entertaining on the huge covered porch with heated saltwater pool w/tanning ledge and spa, grill, refrigerator, ice-maker, sink, and smoker. Nine-zone irrigation system throughout landscaping and vegetable garden. Ample low-voltage lighting, wired for generator and CCTV security system. Come and see this one-of-a-kind beauty!
Property Features
Property Type: Residential - Single Family
Garage: 3 car attached
Heating: Heat Pump, Zoned
Lot Size: 0.54 Acres
Roof Type: Composition
Stories: 2.0
Year Built: 2014
Amenities
Entrance Foyer
Kitchen Island
Walk-In Closet(s)
Walk-In Pantry
Wet Bar
Gas Grill
Outdoor Kitchen
Other - See Remarks
Feature Descriptions
Appliances: Convection Oven, Dishwasher, Disposal, Dryer, Electric Range, Exhaust Fan, Gas Cooktop, Gas Range, Ice Maker, Microwave, Refrigerator, Washer, Washer/Dryer
Community Features: Clubhouse, Gated, Pickleball, Playground, Pond, Sport Court, Tennis Court(s)
Days on Site: 1
Exterior: Brick Full, Hard Stucco, Stone, Other - See Remarks
Fireplace: Family Room, Gas Starter
Flooring: Carpet, Tile, Wood
Foundation: Crawl Space
HOA Fee: $3600/ Annually
Laundry: Electric Dryer Hookup, Gas Dryer Hookup, Laundry Room, Main Level
Lot: Other - See Remarks
Other Structures: Other - See Remarks
Parcel#: 06-102-213
Parking: Attached Garage
Security: Security System
Security: yes
Sewer: Public Sewer
Swimming Pool: Outdoor Pool, Pool/Spa Combo, Salt Water
Water: Public
Local Schools
High School: Weddington
Middle School: Weddington
Elementary School: Weddington
Listed By / Shown By
Listed By
Agency Name: Collective Realty LLC
Agency Contact: 704-705-8008
Shown By
Agency Title: Lake Norman Realty
Agency Phone: 704-450-1175

Estimate Your Payment
Estimated Payment
$ 12,070.29 per month $11,443.20 Principal & Interest $0.00 Property Tax (data not provided by mls) $627.08 Homeowner's Insurance
8100 Skye Lochs Drive | MLS# 4385305
This single family home located at 8100 Skye Lochs Drive, Waxhaw, NC 28173 is currently listed for sale with an asking price of $2,150,000. This property was built in 2014 and has 5 bedrooms and 5 full and 1 partial baths with 4763 sq. ft. Skye Lochs Drive is located in the Skyecroft subdivision. Search Skyecroft real estate on www.lakenormanrealty.com today.