
BEDS4
BATHS3 full 1 partial
MLS#1220654
STATUSPending
PROPERTY TYPEResidential - Single Family
SUBDIVISIONFisher Park
Property Description
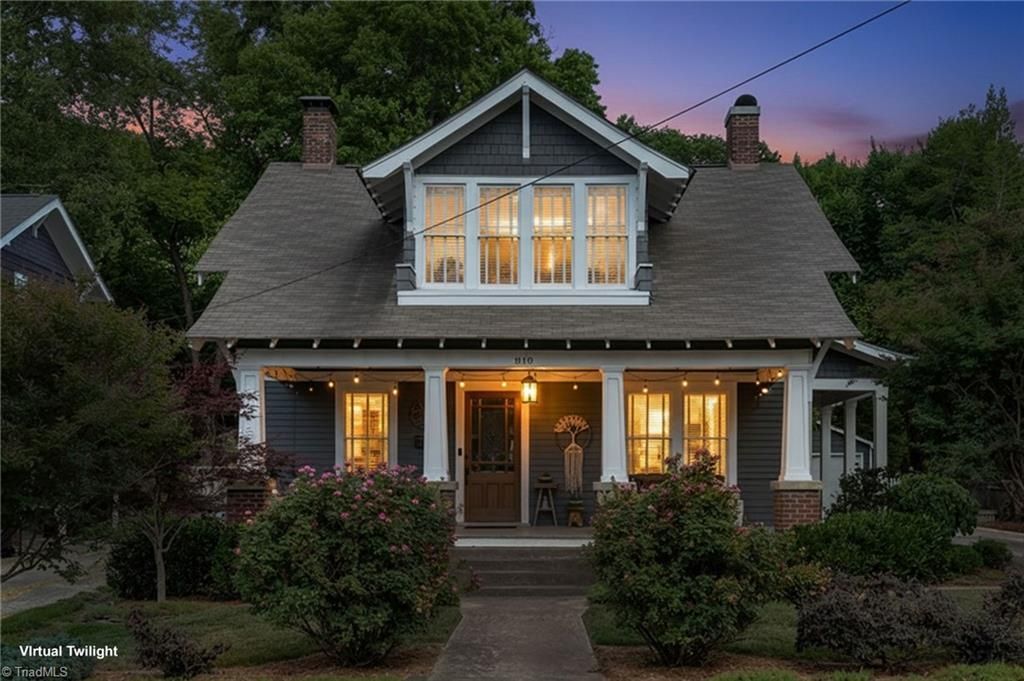
Fisher Park is known for its sidewalks, vibrant sense of community, & close proximity to downtown amenities, 810 Olive offers the perfect blend of timeless character and sophisticated modern living. Inside you'll find soaring 10 foot ceilings, hardwood floors throughout, and thoughtfully designed living spaces. This stunning home features 4 bdrms & 3.5 bthrms, w/ 3 bdrms offering ensuite baths. The primary suite is conveniently located on the main level. Completely renovated in 2014, the home was taken down to the studs and rebuilt with exceptional attention to detail and design. Additional highlights include an unfinished basement, a spacious 19'8" x 17'7" screened porch, detached 2-car garage, EV Charger, a front porch that screams please come visit, Custom front & Side doors, an incredible garden-like backyard with patios and sitting areas. It's no wonder this home was featured in a commercial for Cone Health. 810 Olive St is a lifestyle without the old house worries! Pre-inspected
Property Features
Property Type: Residential - Single Family
Cooling: Central Air, Heat Pump
Fireplaces: 1
Fuel Type: Electric, Natural Gas
Garage: 2
Garage: Detached Garage
Heating: Forced Air, Electric, Natural Gas
Lot Size: 0.27 Acres
Stories: 1.5
Year Built: 1919
Feature Descriptions
Appliance: Microwave, Oven, Dishwasher, Disposal, Gas Cooktop, Gas Water Heater
Attic: Access Only
Days on Site: 49
Exterior: Garden
Exterior: Wood Siding
Fireplace: Living Room
Flooring: Tile, Wood
Interior: Built-in Features, Ceiling Fan(s), Dead Bolt(s), Solid Surface Counter
Lot: Historic District, Near Public Transit
Lot Dimensions: 0.27 acre(s)
Sewer: Public Sewer
Total Rooms: 8
Water: Public
Water Heater: Gas
Listed By / Shown By
Listed By
Agency Name: RE/MAX Realty Consultants
Shown By
Agency Title: Lake Norman Realty
Agency Phone: 704-450-1175

Estimate Your Payment
Estimated Payment
$ 3,929.30 per month $3,725.16 Principal & Interest $0.00 Property Tax (data not provided by mls) $204.14 Homeowner's Insurance
810 Olive Street | MLS# 1220654
This single family home located at 810 Olive Street, Greensboro, NC 27401 is currently listed for sale with an asking price of $699,900. This property was built in 1919 and has 4 bedrooms and 3 full and 1 partial baths. Olive Street is located in the Fisher Park subdivision. Search Fisher Park real estate on www.lakenormanrealty.com today.