
BEDS3
BATHS2 full
SQUARE FEET1,543
MLS#4408682
STATUSActive
PROPERTY TYPEResidential - Single Family
SUBDIVISIONWoodside At Mountain View
Property Description
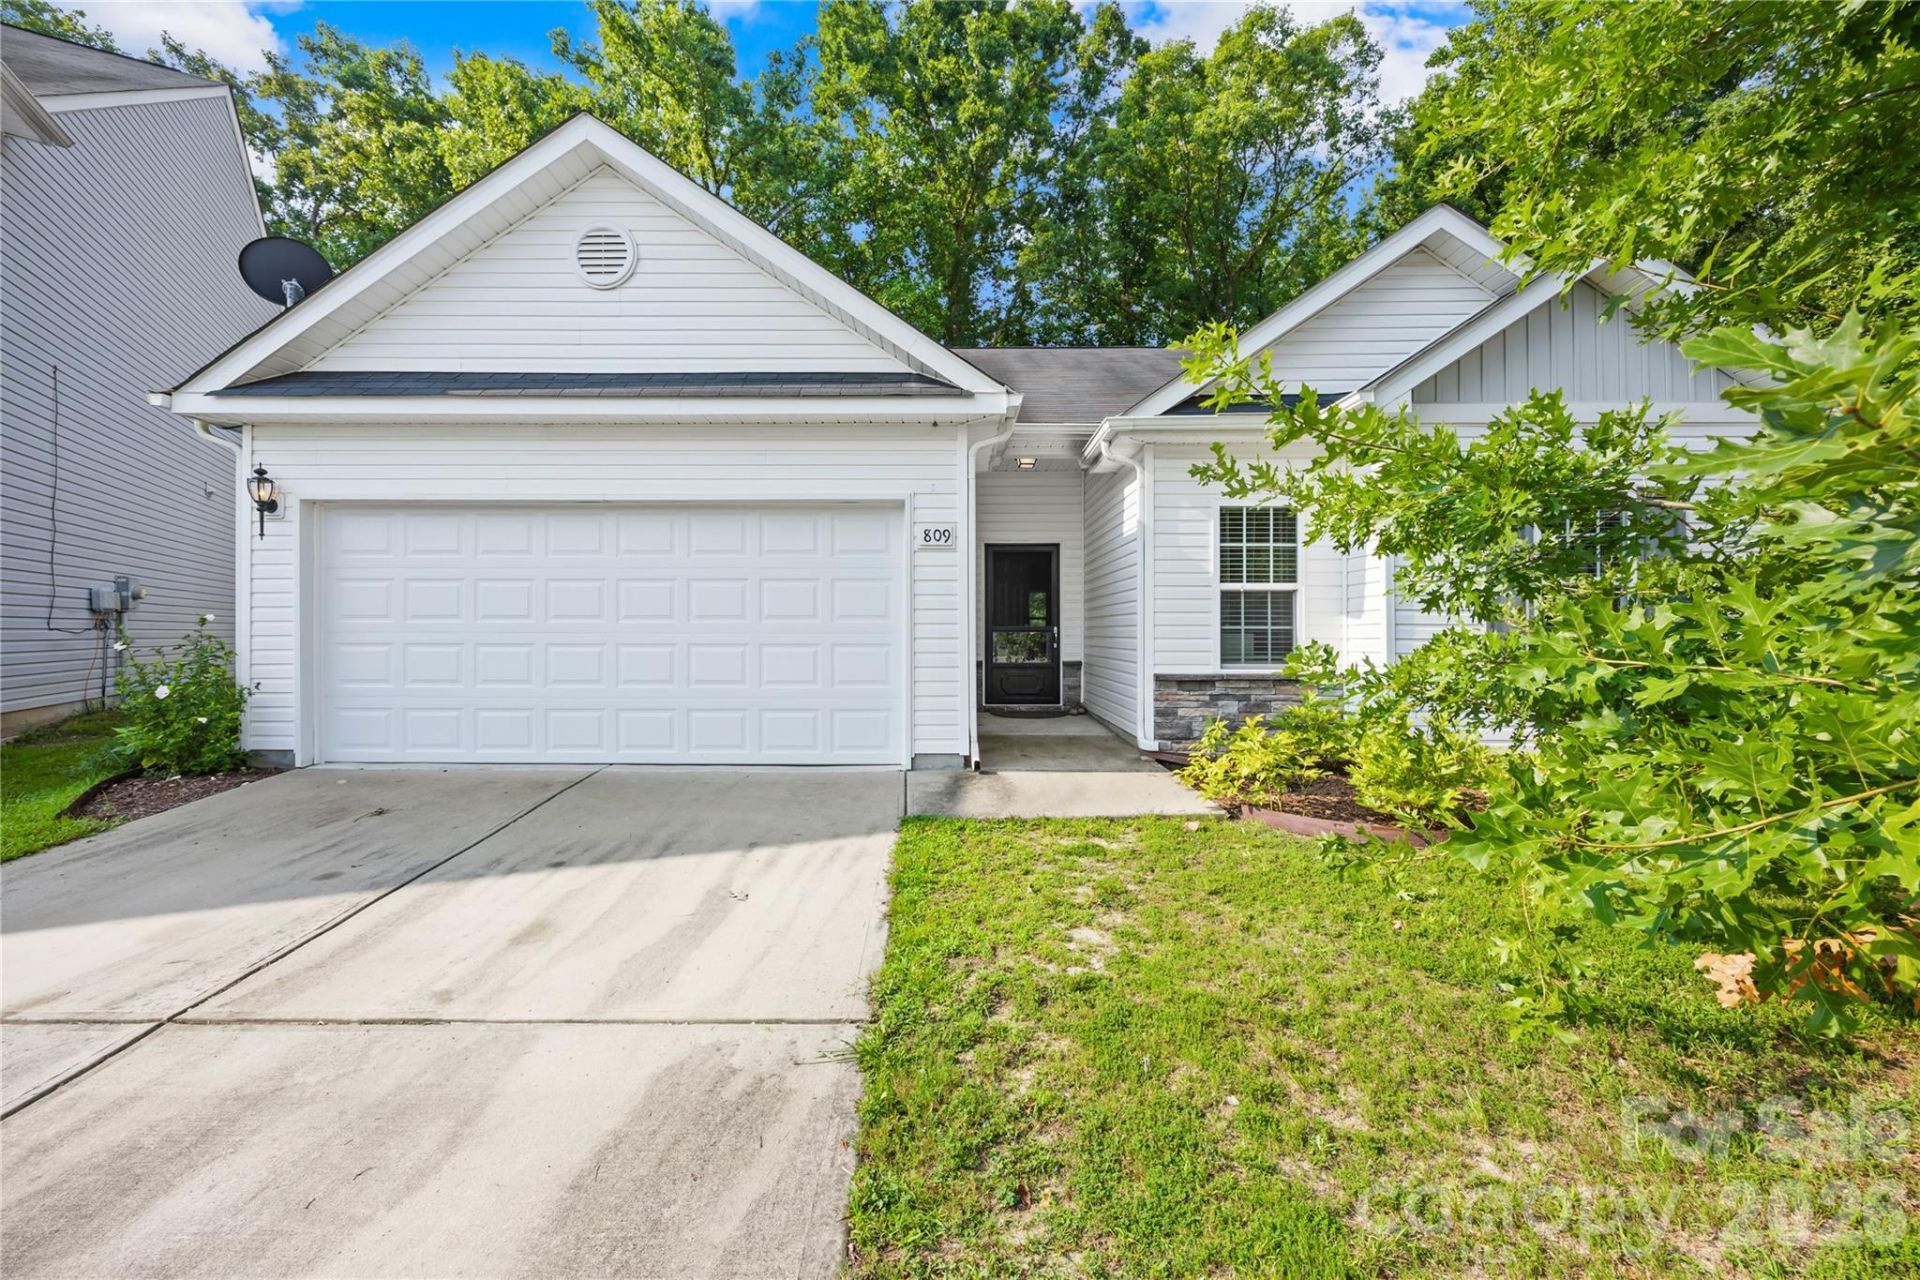
Seller is offering a $5000 seller concession for buyer's closing costs, flooring, or interest rate buy down! Welcome to this charming 3-bed, 2-bath ranch home tucked away on a quiet cul-de-sac in Gastonia, NC, offering comfort, style, and a thoughtfully designed split-bedroom floor plan.Step inside and be greeted by ultra-high vaulted ceilings that create an open, airy feel throughout the main living space. The kitchen is both functional and inviting, featuring granite countertops, crisp white cabinetry, and a convenient reach-in pantry for added storage.The spacious primary suite provides a relaxing retreat with a custom walk-in closet, while the primary bath includes a garden tub/shower combination perfect for unwinding after a long day. Ceiling fans are installed throughout the home for year-round comfort.Outside, enjoy the privacy of a fully fenced backyard?ideal for pets, play, gardening, or entertaining. With no gas service in the home, this well-maintained property offers easy living in a desirable location close to shopping, dining, and everyday conveniences. Schedule a showing today and make this home your own! Refrigerator, freezer in garage, washer and dryer, 2 flatscreen tv's, armoire in BR#3 will convey.
Property Features
Property Type: Residential - Single Family
Fenced: Yes
Garage: 2 car attached
Heating: Heat Pump
Home Style: Ranch
Lot Size: 0.23 Acres
Stories: 1.0
Year Built: 2017
Amenities
Attic Stairs Pulldown
Breakfast Bar
Cable Prewire
Garden Tub
Pantry
Split Bedroom
Walk-In Closet(s)
Feature Descriptions
Appliances: Dishwasher, Disposal, Electric Oven, Electric Range, Electric Water Heater, Freezer, Microwave, Plumbed For Ice Maker, Refrigerator, Washer/Dryer
Community Features: Playground, Recreation Area, Sidewalks, Street Lights, Walking Trails
Days on Site: 39
Exterior: Fiber Cement, Vinyl
Flooring: Carpet, Vinyl
Foundation: Slab
HOA Fee: $300/ Annually
Laundry: Electric Dryer Hookup, Laundry Room, Main Level, Washer Hookup
Lot: Cul-De-Sac
Lot Dimensions: 33X123X131X145
Parcel#: 226108
Parking: Driveway, Attached Garage, Garage Door Opener, Garage Faces Front
Security: Carbon Monoxide Detector(s)
Sewer: Public Sewer
Water: City
Local Schools
High School: Ashbrook
Middle School: Holbrook
Elementary School: Brookside
Listed By / Shown By
Listed By
Agency Name: Showcase Realty LLC
Agency Contact: nancy@showcaserealty.net
Shown By
Agency Title: Lake Norman Realty
Agency Phone: 704-450-1175

Estimate Your Payment
Estimated Payment
$ 1,543.87 per month $1,463.67 Principal & Interest $0.00 Property Tax (data not provided by mls) $80.21 Homeowner's Insurance
809 Gunnar Drive | MLS# 4408682
This single family home located at 809 Gunnar Drive, Gastonia, NC 28054 is currently listed for sale with an asking price of $275,000. This property was built in 2017 and has 3 bedrooms and 2 full baths with 1543 sq. ft. Gunnar Drive is located in the Woodside At Mountain View subdivision. Search Woodside At Mountain View real estate on www.lakenormanrealty.com today.