
BEDS2
BATHS2 full
SQUARE FEET1,917
MLS#4392961
STATUSActive Under Contract
PROPERTY TYPEResidential - Townhouse
SUBDIVISIONWynnshire Ridge
Property Description
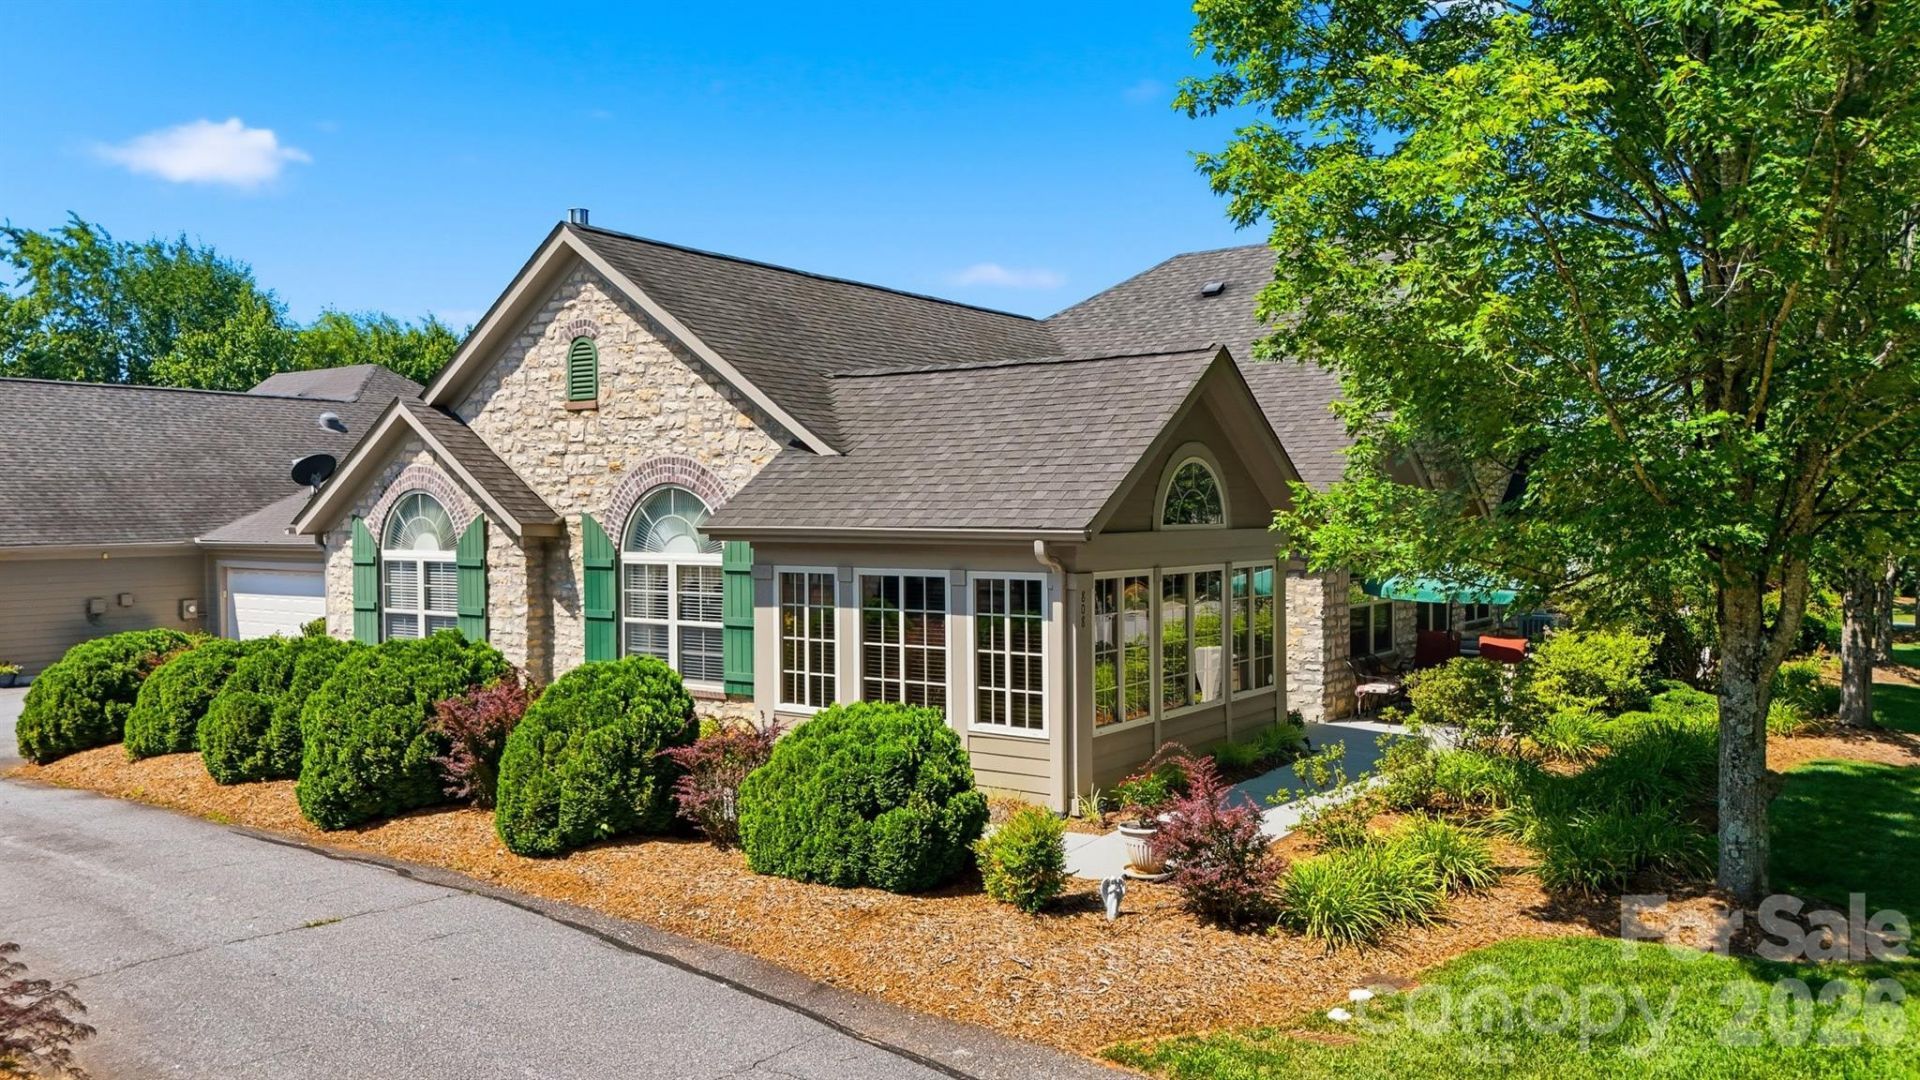
The Canterbury is Wynnshire Ridge's largest one-level unit, featuring 1,917 HSF, two bedrooms, two bathrooms, a flex space, a sunroom, double garage, and is one-level living at its best! This one-owner home has been meticulously maintained and is waiting for you! A welcoming front patio leads into a vaulted ceiling great room with a gas fireplace and lots of natural light. The open floor plan includes a dining area, breakfast bar, and kitchen with stainless appliances replaced in 2018. Off the kitchen, you'll find a spacious double garage, laundry/mud room with sink, two pantries, and convenient office nook or storage room. The primary suite offers a spacious bedroom, bathroom with dual vanities, walk-in closet, and shower. The 2nd bedroom has access to a 2nd full bathroom, with the flex space offering availability of a 3rd bedroom, office, formal dining room, and more! Outside, enjoy a sunny front patio or take a stroll around the paved sidewalks throughout this planned community, with perks including an outdoor pool, clubhouse, gym, pool table, foosball, outdoor and indoor fireplaces, walking trails, and green space. Convenient location in NE Hickory within minutes to shopping and dining in Viewmont. HOA Dues are $230/Month.
Property Features
Property Type: Residential - Townhouse
Fenced: Yes
Garage: 2 car attached
Heating: Forced Air, Natural Gas
Home Style: Cottage
Lot Size: 0.07 Acres
Roof Type: Architectural Shingle
Year Built: 2007
Amenities
Attic Stairs Pulldown
Breakfast Bar
Built-in Features
Open Floorplan
Pantry
Split Bedroom
Walk-In Closet(s)
Lawn Maintenance
Feature Descriptions
Accessibility Features: Bath Grab Bars, Door Width 32 Inches or More, Entry Slope less than 1 foot, Exterior Curb Cuts, No Interior Steps
Appliances: Dishwasher, Disposal, Electric Range, Microwave
Community Features: Clubhouse, Fitness Center, Outdoor Pool, Recreation Area, Street Lights
Days on Site: 37
Exterior: Hardboard Siding, Stone
Fireplace: Gas Log, Great Room
Flooring: Carpet, Tile
Foundation: Slab
HOA Fee: $230/ Monthly
Laundry: Laundry Room, Sink
Lot: Level
Lot Dimensions: 0.07 Acres
Parcel#: 371414239071
Parking: Attached Garage, Garage Faces Side, Shared Driveway
Patio/Porch: Patio
Pets Allowed: Yes, Conditional, Number Limit, Cats OK, Dogs OK
Security: yes
Security: Security System
Sewer: Public Sewer
Swimming Pool: Yes
Swimming Pool: Fenced, In Ground, Outdoor Pool
Utilities: Cable Available, Electricity Connected, Natural Gas, Phone Connected, Underground Utilities, Wired Internet Available
Water: City
Local Schools
High School: St. Stephens
Middle School: Arndt
Elementary School: Clyde Campbell
Listed By / Shown By
Listed By
Agency Name: Coldwell Banker Boyd & Hassell
Agency Contact: 828-781-8512
Shown By
Agency Title: Lake Norman Realty
Agency Phone: 704-450-1175

Estimate Your Payment
Estimated Payment
$ 2,525.78 per month $2,394.56 Principal & Interest $0.00 Property Tax (data not provided by mls) $131.22 Homeowner's Insurance
808-c Wynnshire Drive | MLS# 4392961
This townhouse located at 808-c Wynnshire Drive, Hickory, NC 28601 is currently listed for sale with an asking price of $449,900. This property was built in 2007 and has 2 bedrooms and 2 full baths with 1917 sq. ft. 808-c Wynnshire Drive is located in the Wynnshire Ridge subdivision. Search Wynnshire Ridge real estate on www.lakenormanrealty.com today.