
BEDS5
BATHS5 full 2 partial
SQUARE FEET6,419
MLS#4369492
STATUSActive
PROPERTY TYPEResidential - Single Family
SUBDIVISIONJordan Manor
Property Description
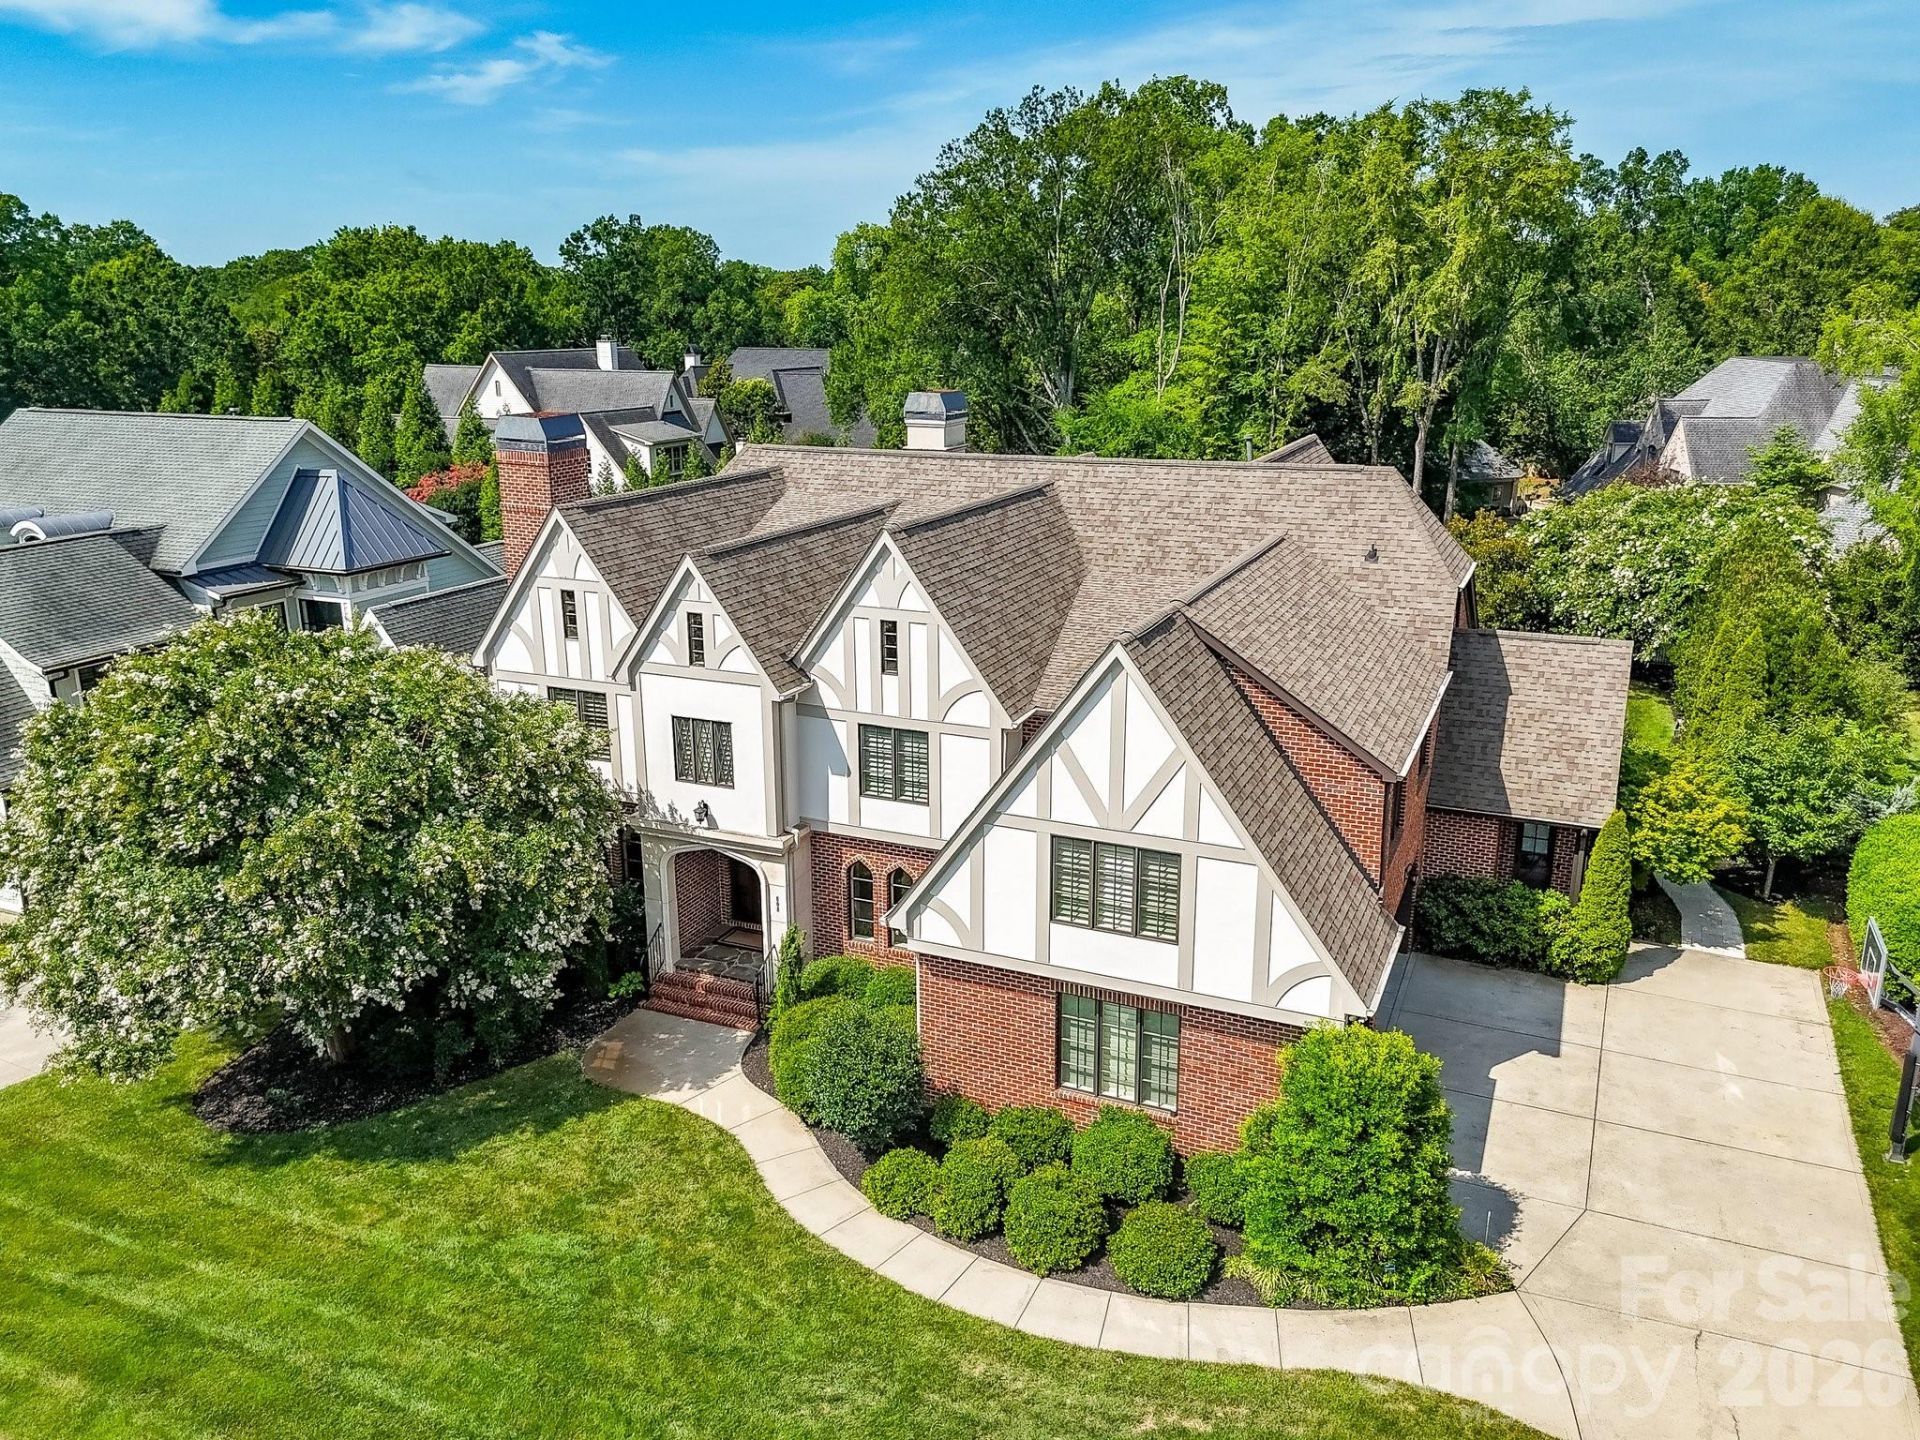
Experience refined Foxcroft living in this custom-built Chiott home that strikes the perfect balance between grand entertaining and comfortable everyday living. The main-level primary retreat features a soaring ceiling and a custom closet outfitted with its own secondary washer and dryer, while an executive study boasts gorgeous wood paneling and a cozy fireplace. At the heart of the home, the chef's kitchen is outfitted with a premium Thermador 6-burner range, a signature Goulding's copper hood, a walk-in pantry, and a butler's pantry with a sealed wine closet. For effortless outdoor living, an upgraded screened porch flows beautifully to an expanded stone patio, a heated pool and spa, and a wood-burning fireplace. Exceptional functional spaces include a large main-level drop-zone and command center with a separate entrance, an oversized upstairs laundry room, a walk-in cedar storage closet, and permanent attic stairs. Enjoy turnkey peace of mind with a heated and cooled 3-car garage, tankless water heaters, a 2020 roof, new Leaf Filter gutters, new irrigation system, brand new carpet in the bedrooms & bonus room, and new dual HVAC systems (2024). Fully fenced yard and a removable pool safety fence conveys.
Property Features
Property Type: Residential - Single Family
Fenced: Yes
Garage: 3 car attached
Heating: Forced Air, Natural Gas
Home Style: Tudor
Lot Size: 0.57 Acres
Year Built: 2007
Amenities
Attic Stairs Fixed
Attic Walk In
Drop Zone
Kitchen Island
Open Floorplan
Split Bedroom
Storage
Walk-In Closet(s)
Walk-In Pantry
Wet Bar
In-Ground Hot Tub / Spa
In-Ground Irrigation
Feature Descriptions
Appliances: Convection Oven, Dishwasher, Disposal, Double Oven, Exhaust Hood, Gas Cooktop, Gas Oven, Tankless Water Heater
Days on Site: 10
Exterior: Brick Partial, Hard Stucco, Wood
Fireplace: Den, Family Room, Gas, Gas Starter, Porch, Wood Burning
Foundation: Crawl Space
HOA Fee: $450/ Quarterly
Hot Tub: Yes
Laundry: Laundry Room, Multiple Locations
Lot: Level, Private
Other Parking: Garage is headed & cooled
Parcel#: 183-041-62
Parking: Attached Garage, Garage Faces Side
Patio/Porch: Covered, Rear Porch, Screened
Sewer: Public Sewer
Swimming Pool: Yes
Swimming Pool: In Ground, Pool/Spa Combo
Water: City
Local Schools
High School: Myers Park
Middle School: Alexander Graham
Elementary School: Sharon
Listed By / Shown By
Listed By
Agency Name: Helen Adams Realty
Agency Contact: lkhodak@helenadamsrealty.com
Shown By
Agency Title: Lake Norman Realty
Agency Phone: 704-450-1175

Estimate Your Payment
Estimated Payment
$ 16,842.26 per month $15,967.26 Principal & Interest $0.00 Property Tax (data not provided by mls) $875.00 Homeowner's Insurance
808 Huntington Park Drive | MLS# 4369492
This single family home located at 808 Huntington Park Drive, Charlotte, NC 28211 is currently listed for sale with an asking price of $3,000,000. This property was built in 2007 and has 5 bedrooms and 5 full and 2 partial baths with 6419 sq. ft. Huntington Park Drive is located in the Jordan Manor subdivision. Search Jordan Manor real estate on www.lakenormanrealty.com today.