
BEDS3
BATHS2 full 1 partial
SQUARE FEET1,679
MLS#4399367
STATUSActive
PROPERTY TYPEResidential - Townhouse
SUBDIVISIONCole Creek
Property Description
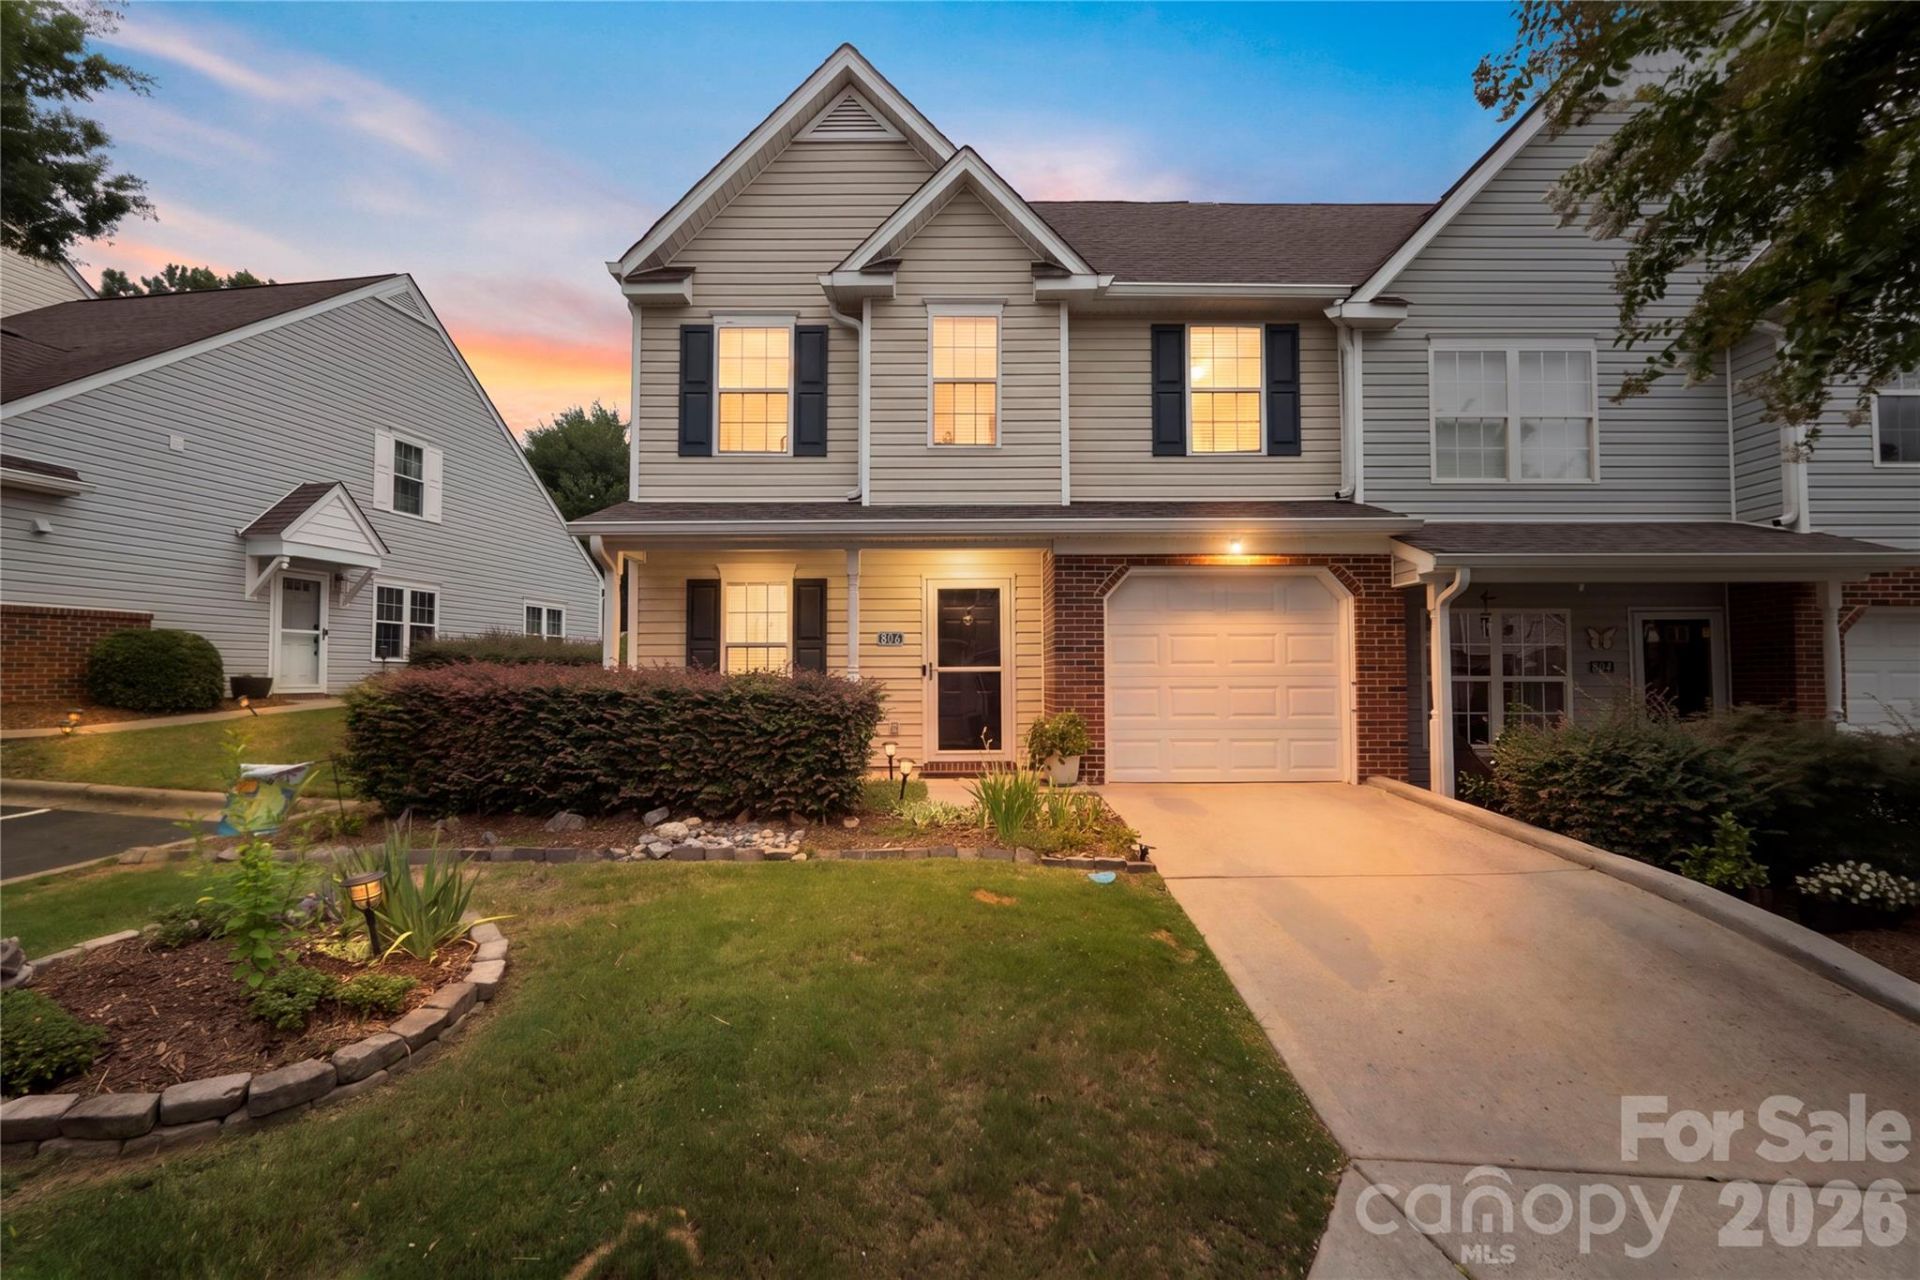
Charming end-unit townhouse offering 3 bedrooms, 2.5 bathrooms, and nearly 1,700 square feet of comfortable and bright living space. This thoughtfully designed floor plan features a desirable main-level primary suite with a walk-in closet plus an additional closet and private bath featuring dual vanities, updated lighting and a shower with bench seating. The living room boasts a gas log fireplace and vaulted ceilings opening to the upper level loft giving a grand and open feeling. The dining area flows into the updated kitchen is complete with granite counters, updated appliances, custom tile backsplash and tons of counter and cabinet space for all your kitchen gadgets. Upstairs, you'll find two additional bedrooms which provide great additional living space or can make a great flex space if an office or hobby room is needed! The versatile loft overlooks the living room making it a perfect sitting area, work space or media area. Enjoy the outdoors on the covered front porch or your fenced private backyard with a patio. Additional highlights include laminate wood flooring throughout the main living areas, an attached one-car garage, lawn maintenance, and access to the community outdoor pool. Just minutes from Downtown Pineville and Downtown Fort Mill and easy access to I77 and 485 Loops this is the definition of easy living!
Property Features
Property Type: Residential - Townhouse
Fenced: Yes
Garage: 1 car attached
Heating: Central
Lot Size: 0.04 Acres
Roof Type: Architectural Shingle
Year Built: 2005
Amenities
Attic Other
Attic Stairs Pulldown
Open Floorplan
Walk-In Closet(s)
Lawn Maintenance
Feature Descriptions
Accessibility Features: Two or More Access Exits, Bath Raised Toilet, Door Width 32 Inches or More, Swing In Door(s)
Appliances: Dishwasher, Disposal, Dual Flush Toilets, Gas Range, Gas Water Heater, Oil Water Heater, Plumbed For Ice Maker, Self Cleaning Oven
Community Features: Outdoor Pool
Days on Site: 1
Exterior: Vinyl
Fireplace: Gas Log, Living Room
Flooring: Carpet, Laminate, Tile
Foundation: Slab
HOA Fee: $210/ Monthly
Laundry: Electric Dryer Hookup, In Kitchen, Lower Level
Lot: End Unit
Other Parking: For visitor - first come first serve parking
Parcel#: 725-00-00-107
Parking: Driveway, Attached Garage, Garage Door Opener, Keypad Entry
Patio/Porch: Covered, Front Porch, Patio, Porch
Security: Carbon Monoxide Detector(s), Smoke Detector(s)
Sewer: County Sewer
Utilities: Electricity Connected, Natural Gas, Satellite Internet Available
Water: County Water
Local Schools
High School: Nation Ford
Middle School: Flint Hill
Elementary School: Flint Hill
Listed By / Shown By
Listed By
Agency Name: Keller Williams Ballantyne Area
Agency Contact: sandyj@mypremierproperty.com
Shown By
Agency Title: Lake Norman Realty
Agency Phone: 704-450-1175

Estimate Your Payment
Estimated Payment
$ 1,852.65 per month $1,756.40 Principal & Interest $0.00 Property Tax (data not provided by mls) $96.25 Homeowner's Insurance
806 Rock Lake Glen | MLS# 4399367
This townhouse located at 806 Rock Lake Glen , Fort Mill, SC 29715 is currently listed for sale with an asking price of $330,000. This property was built in 2005 and has 3 bedrooms and 2 full and 1 partial baths with 1679 sq. ft. Rock Lake Glen is located in the Cole Creek subdivision. Search Cole Creek real estate on www.lakenormanrealty.com today.