
BEDS4
BATHS3 full 1 partial
SQUARE FEET3,138
MLS#4405846
STATUSComing Soon
PROPERTY TYPEResidential - Single Family
SUBDIVISIONSardis Lane
Property Description
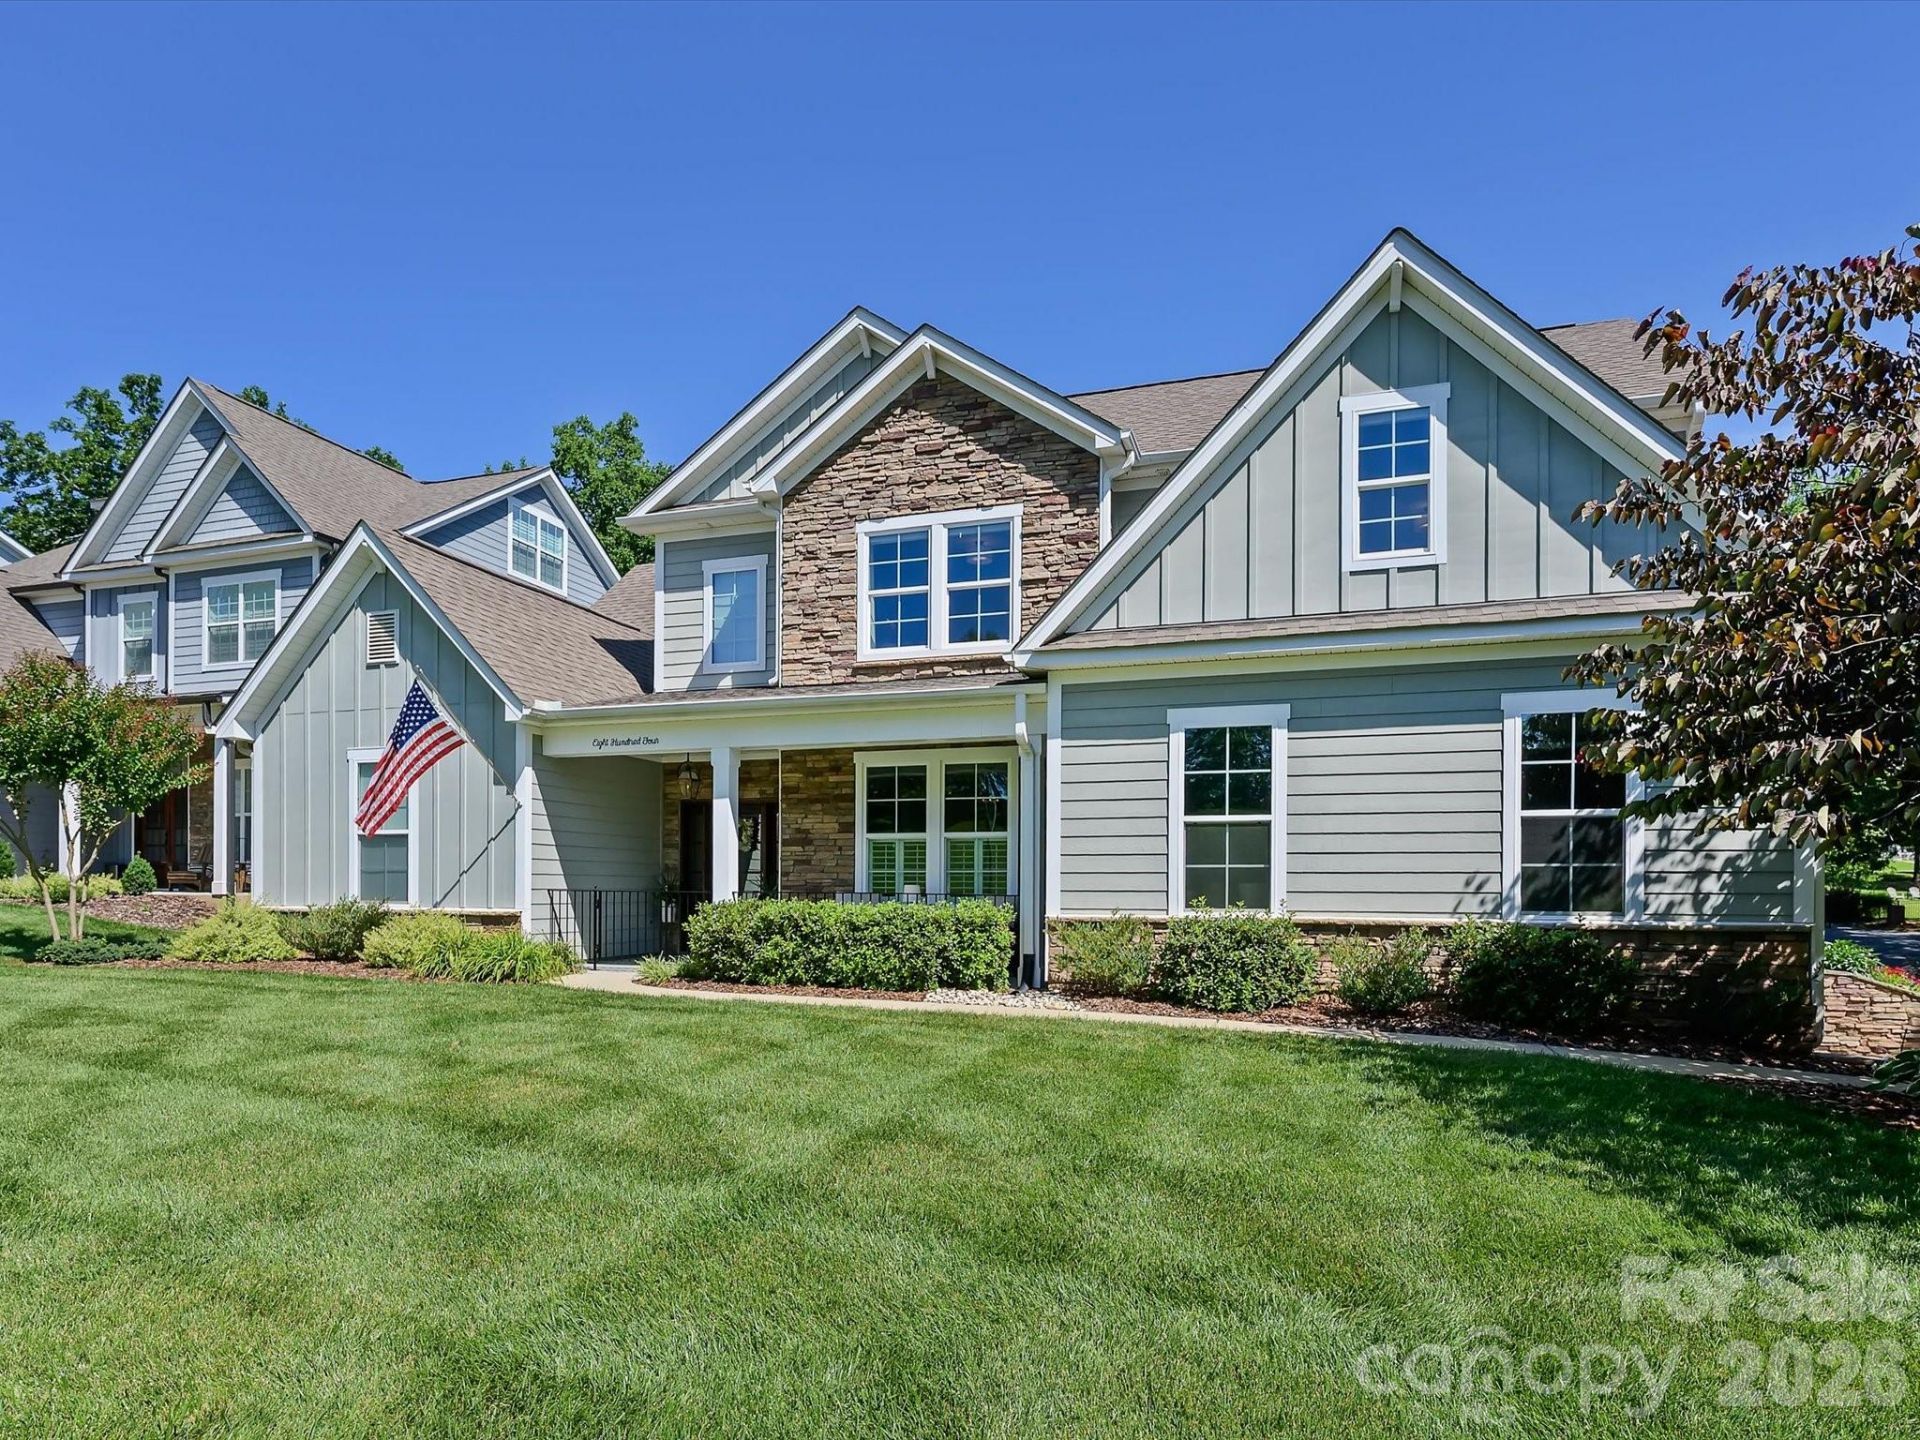
Welcome to this beautiful Craftsman-style home in desirable South Charlotte, featuring a bright, spacious open floor plan designed for comfortable everyday living and effortless entertaining. The main-level primary suite offers a private retreat with a luxurious en-suite bath complete with a separate shower and soaking tub.The gourmet kitchen is equipped with stainless steel appliances, including a gas cooktop, built-in microwave, and double ovens. A large center island with seating provides the perfect gathering space for family and friends.Enjoy relaxing mornings on the inviting rocking-chair front porch or unwind on the covered back deck overlooking the fully fenced backyard with pondless waterfall, ideal for outdoor entertaining, pets, or play.Upstairs, you'll find three additional bedrooms with a convenient Jack-and-Jill bathroom, offering both comfort and functionality for family or guests. This exceptional home combines timeless Craftsman charm with modern features in a sought-after South Charlotte location.
Property Features
Property Type: Residential - Single Family
Fenced: Yes
Garage: 2 car attached
Heating: Forced Air, Natural Gas
Lot Size: 0.25 Acres
Roof Type: Architectural Shingle
Year Built: 2016
Amenities
Attic Walk In
In-Ground Irrigation
Feature Descriptions
Appliances: Dishwasher, Disposal, Double Oven, Gas Cooktop, Microwave
Exterior: Fiber Cement, Stone Veneer
Fireplace: Gas, Living Room
Flooring: Carpet, Hardwood
Foundation: Slab
Laundry: Laundry Room
Lot: Corner Lot
Parcel#: 187-222-09
Parking: Driveway, Attached Garage
Patio/Porch: Covered, Front Porch, Rear Porch
Sewer: Public Sewer
Water: City
Local Schools
High School: East Mecklenburg
Middle School: McClintock
Elementary School: Lansdowne
Listed By / Shown By
Listed By
Agency Name: Dickens Mitchener & Associates Inc
Agency Contact: jrountree@dickensmitchener.com
Shown By
Agency Title: Lake Norman Realty
Agency Phone: 704-450-1175

Estimate Your Payment
Estimated Payment
$ 7,270.24 per month $6,892.53 Principal & Interest $0.00 Property Tax (data not provided by mls) $377.71 Homeowner's Insurance
804 Sardis Lane | MLS# 4405846
This single family home located at 804 Sardis Lane , Charlotte, NC 28270 is currently listed for sale with an asking price of $1,295,000. This property was built in 2016 and has 4 bedrooms and 3 full and 1 partial baths with 3138 sq. ft. Sardis Lane is located in the Sardis Lane subdivision. Search Sardis Lane real estate on www.lakenormanrealty.com today.