
BEDS4
BATHS3 full
MLS#1224105
STATUSActive
PROPERTY TYPEResidential - Single Family
SUBDIVISIONIrving Park
Property Description
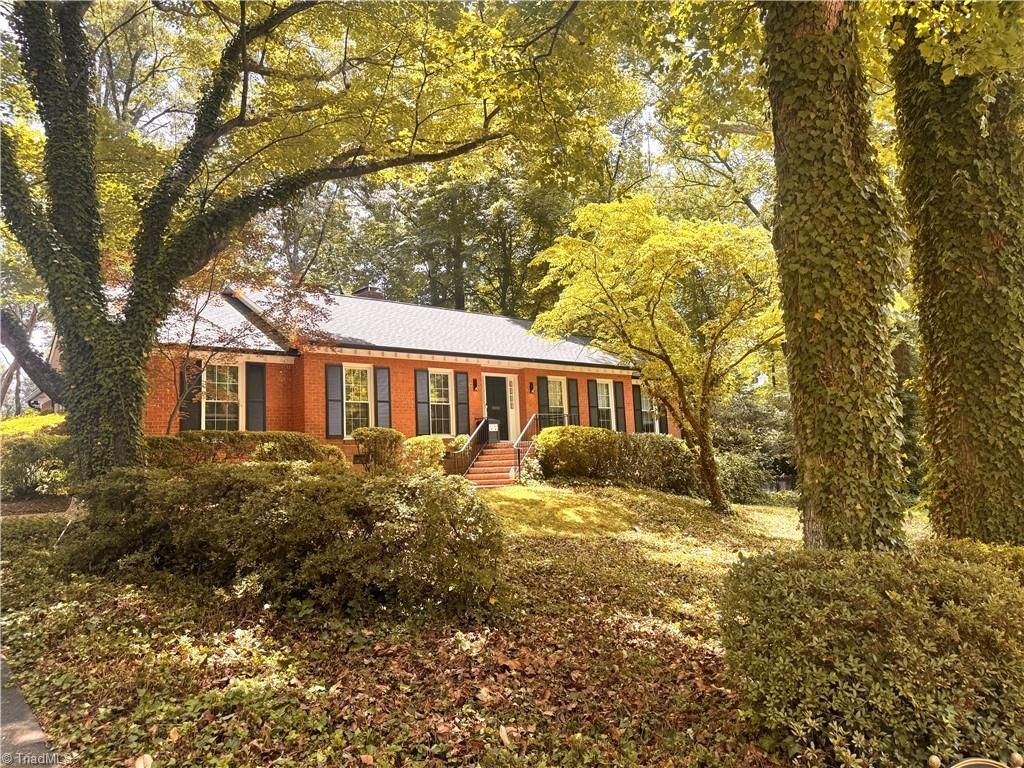
Enjoy the best of Irving Park living in this thoughtfully updated Mid-Century Modern-inspired brick ranch featuring 4 bedrooms, 3 baths & over 3,300 SF. Situated on nearly half an acre, enjoy a walkable lifestyle near parks, greenways, coffee shops & entertainment, just 3.5 miles from downtown Greensboro. Blending classic character with modern comfort, the family room opens to a private backyard retreat with refreshed landscaping, café lights & a pull-down projector, creating the perfect setting for movie nights, outdoor entertaining & relaxing evenings. The formal living & dining rooms have been reimagined with custom built-ins, creating flexible space for entertaining, a library, home office or dining/tasting room. The updated kitchen with breakfast area leads to a mudroom & expanded pantry. Recent improvements include lighting, hardware, fresh paint & a first-floor repaint in 2023. See Agent Only.
Property Features
Property Type: Residential - Single Family
Cooling: Central Air
Fenced: Yes
Fireplaces: 2
Fuel Type: Natural Gas
Garage: None
Heating: Forced Air, Natural Gas
Home Style: Ranch
Lot Size: 0.45 Acres
Stories: 1.0
Year Built: 1971
Feature Descriptions
Appliance: Dishwasher, Disposal, Range, Gas Cooktop, Free-Standing Range, Gas Water Heater
Attic: Partially Floored, Pulldown Stairs
Days on Site: 27
Exterior: Brick
Exterior: Lighting
Fireplace: Gas Log, Basement, Living Room
Flooring: Carpet, Tile, Vinyl, Wood
Interior: Built-in Features, Ceiling Fan(s), Dead Bolt(s), Separate Shower, Solid Surface Counter
Lot: City Lot
Lot Dimensions: 0.45 acre(s)
Sewer: Public Sewer
Total Rooms: 15
Water: Public
Water Heater: Gas
Local Schools
High School: Page
Middle School: Mendenhall
Elementary School: Irving Park
Listed By / Shown By
Listed By
Agency Name: Carolina Home Partners by eXp Realty
Agency Contact: 336-218-3986
Shown By
Agency Title: Lake Norman Realty
Agency Phone: 704-450-1175

Estimate Your Payment
Estimated Payment
$ 3,564.95 per month $3,379.74 Principal & Interest $0.00 Property Tax (data not provided by mls) $185.21 Homeowner's Insurance
803 W Cornwallis Drive | MLS# 1224105
This single family home located at 803 W Cornwallis Drive, Greensboro, NC 27408 is currently listed for sale with an asking price of $635,000. This property was built in 1971 and has 4 bedrooms and 3 full baths. W Cornwallis Drive is located in the Irving Park subdivision. Search Irving Park real estate on www.lakenormanrealty.com today.