
BEDS4
BATHS2 full 1 partial
MLS#1217834
STATUSActive
PROPERTY TYPEResidential - Single Family
SUBDIVISIONSummerhill
Property Description
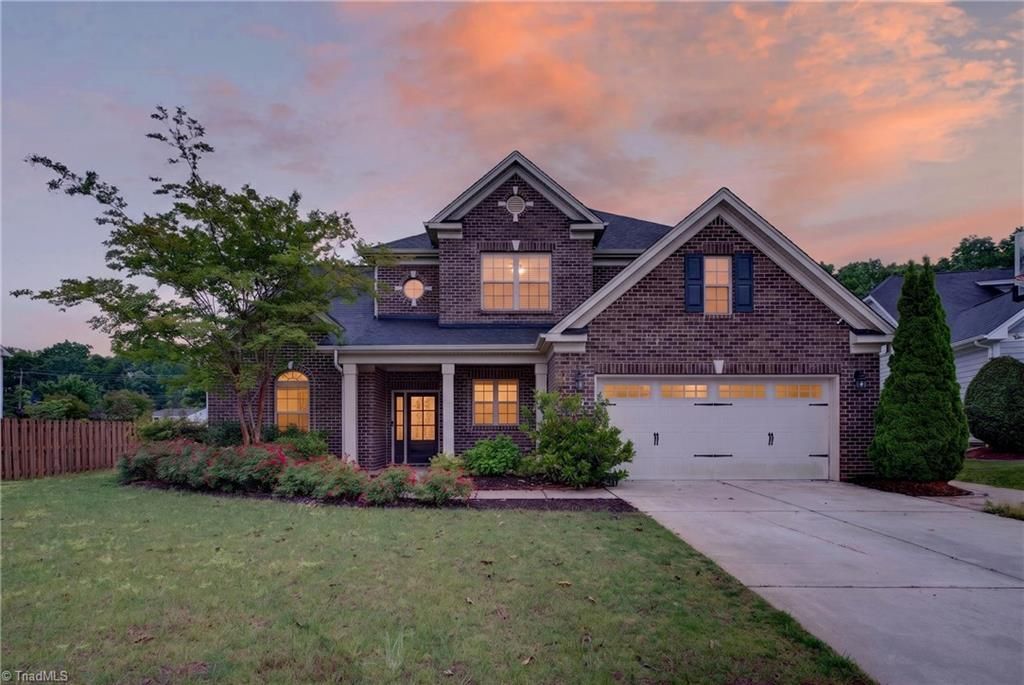
This home is tucked on a quiet cul-de-sac, featuring a main-level primary suite with a luxury spa-inspired bathroom and generous walk-in closet. A handsome staircase leads to three additional bedrooms upstairs, a full bath with dual sinks, and a spacious bonus room ideal for a home theater, game room, or oversized guest retreat. The open-concept kitchen, family room, and dining area create an entertainer???s dream space, showcasing upgraded soft-close cabinetry, a gorgeous neutral tile backsplash, granite countertops, a large island with bar seating, stainless steel appliances, and a double closet pantry. A formal dining room, half bath, laundry room, and attached two-car garage complete the main level. Step outside to a large backyard with a covered patio, built-in grill, and dedicated play area???perfect for gatherings and everyday enjoyment. The low-dues HOA includes access to a neighborhood pool and playground just down the street, offering hours of fun and convenience.
Property Features
Property Type: Residential - Single Family
Cooling: Central Air
Fireplaces: 1
Fuel Type: Natural Gas
Garage: 2 car attached
Garage: Attached Garage
Heating: Forced Air, Natural Gas
Lot Size: 0
Stories: 2.0
Year Built: 2017
Feature Descriptions
Appliance: Cooktop, Dishwasher, Disposal, Gas Water Heater
Attic: Eave Storage, Pulldown Stairs
Days on Site: 23
Exterior: Brick, Vinyl Siding
Fireplace: Great Room
Flooring: Carpet, Engineered Hardwood
Foundation: Slab
HOA: Yes
HOA Fee: 250
Lot Dimensions: 0.26
Sewer: Public Sewer
Swimming Pool: Yes
Total Rooms: 10
Water: Public
Water Heater: Gas
Listed By / Shown By
Listed By
Agency Name: RE/MAX Revolution
Shown By
Agency Title: Lake Norman Realty
Agency Phone: 704-450-1175

Estimate Your Payment
Estimated Payment
$ 3,345.43 per month $3,171.63 Principal & Interest $0.00 Property Tax (data not provided by mls) $173.80 Homeowner's Insurance
803 Sugarberry Lane | MLS# 1217834
This single family home located at 803 Sugarberry Lane, Greensboro, NC 27455 is currently listed for sale with an asking price of $595,900. This property was built in 2017 and has 4 bedrooms and 2 full and 1 partial baths. Sugarberry Lane is located in the Summerhill subdivision. Search Summerhill real estate on www.lakenormanrealty.com today.