
BEDS4
BATHS2 full 1 partial
SQUARE FEET2,167
MLS#4409063
STATUSActive
PROPERTY TYPEResidential - Townhouse
SUBDIVISIONThe Enclave at Davis Lake
Property Description
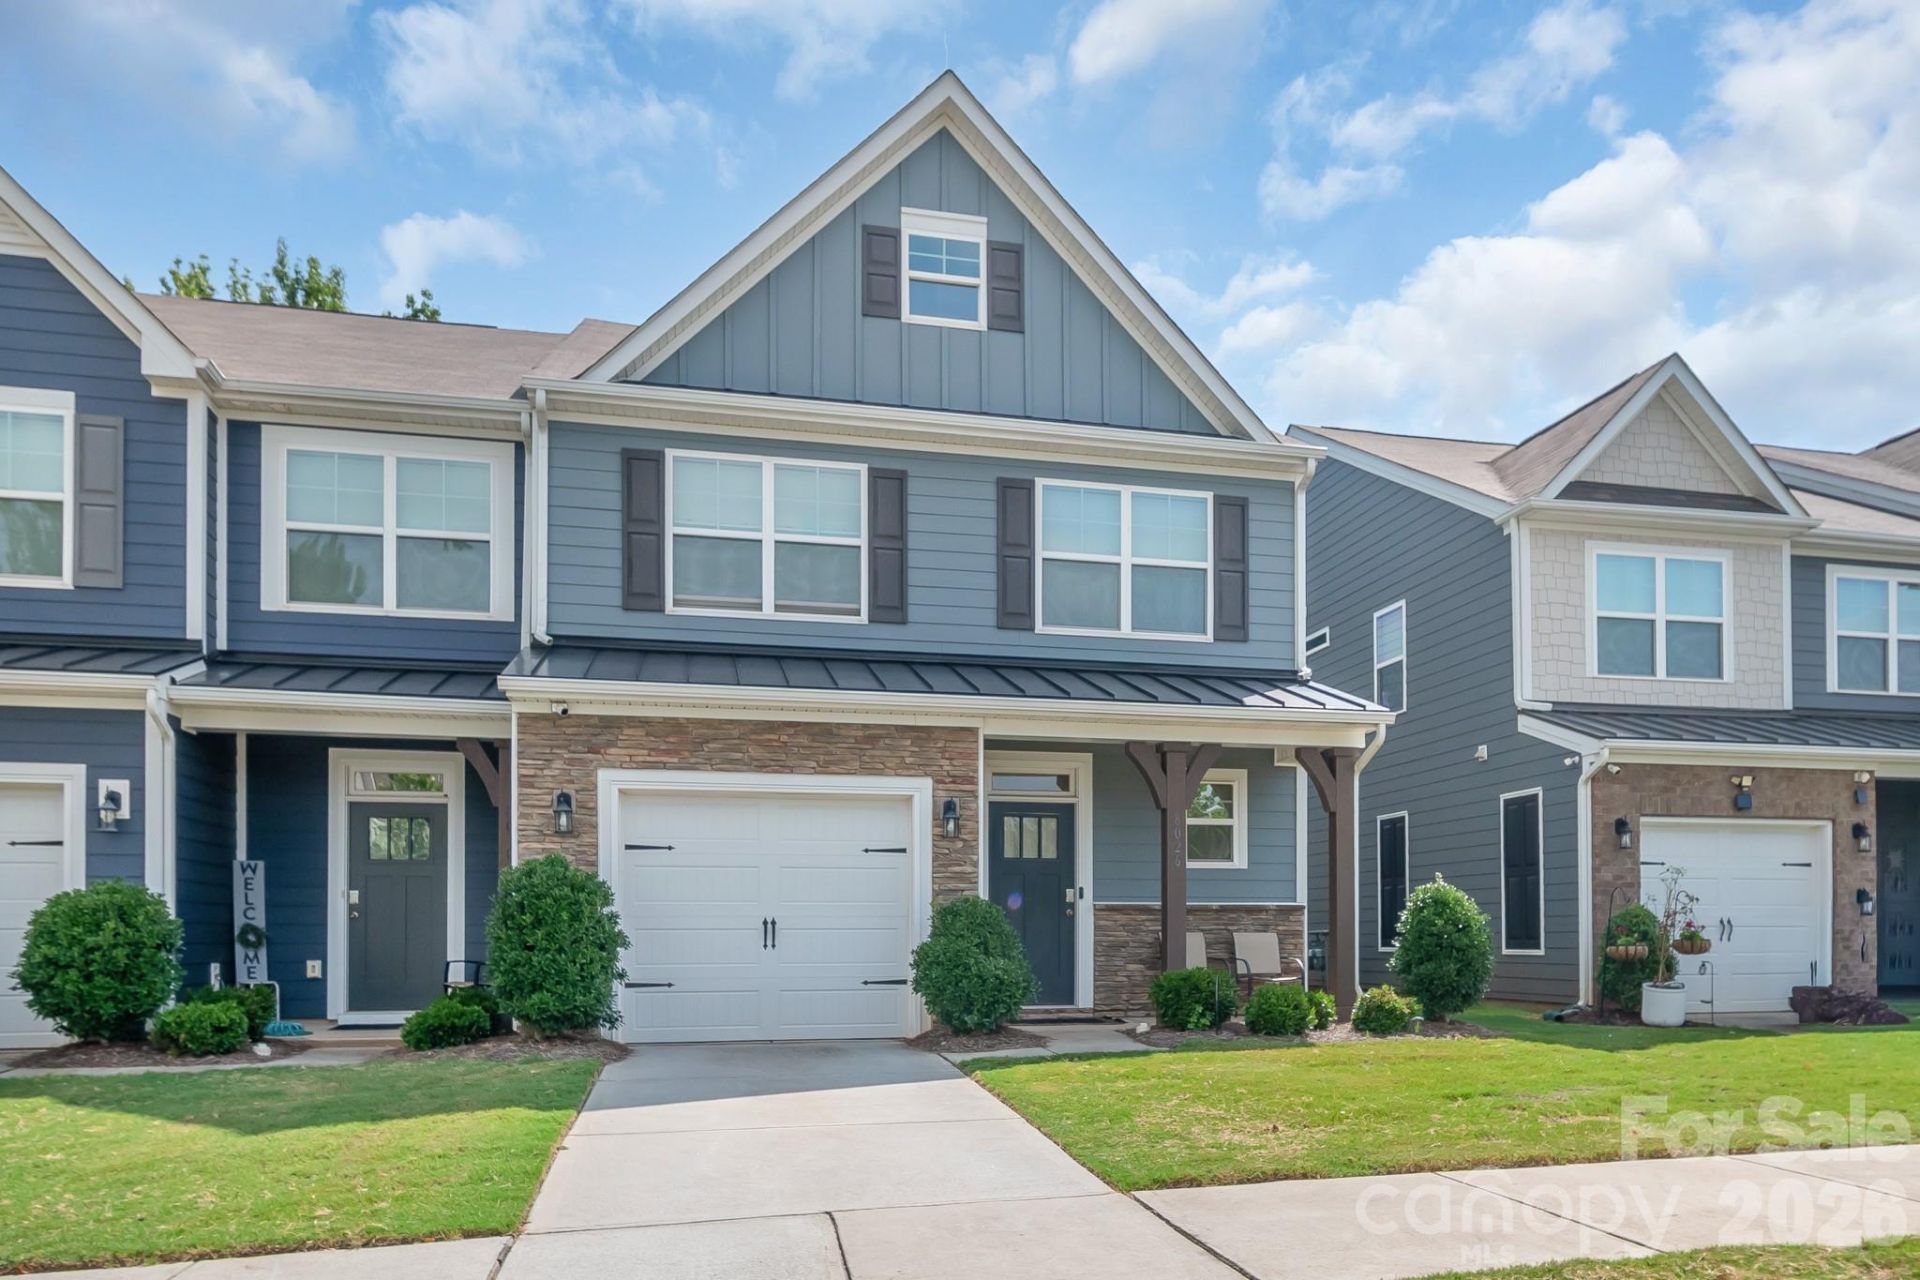
DONT MISS THIS ONE!! End unit with the primary suite on the main and three bedrooms and a 4rth Bed/Bonus upstairs! This open floorplan also includes the kitchen, dining area, and family room on the main level. The kitchen features white cabinets with crown molding, granite countertops, a tile backsplash and stainless appliances, including a gas range. The primary bath has been upgraded with a double-bowl vanity and a tiled walk-in shower with seat. Beautiful and durable Enhanced Vinyl Plank flooring runs throughout the main living areas, and a rear covered porch allows you to enjoy the outdoors in any weather. The upstairs features a loft, three secondary bedrooms and a hall bath, along with a large bed/ bonus/finished room. This convenient location offers easy access to I-77, 485, & 85 and is within walking distance to shopping and dining. Visit today!
Property Features
Property Type: Residential - Townhouse
Garage: 1 car attached
Heating: Forced Air, Natural Gas
Lot Size: 0.06 Acres
Roof Type: Composition, Metal
Year Built: 2022
Amenities
Cable Prewire
Kitchen Island
Open Floorplan
Pantry
Walk-In Closet(s)
Feature Descriptions
Appliances: Dishwasher, Disposal, Electric Water Heater, Gas Range, Microwave, Plumbed For Ice Maker, Self Cleaning Oven
Days on Site: 1
Exterior: Fiber Cement, Stone Veneer
Flooring: Carpet, Tile, Vinyl
Foundation: Slab
HOA Fee: $156/ Monthly
Laundry: Electric Dryer Hookup, Laundry Closet, Main Level
Lot: End Unit
Parcel#: 027-213-53
Parking: Driveway, Attached Garage, Garage Door Opener
Patio/Porch: Covered, Front Porch, Rear Porch
Security: Carbon Monoxide Detector(s)
Sewer: Public Sewer
Water: City
Window Features: Insulated Window(s)
Local Schools
High School: North Mecklenburg
Middle School: J.M. Alexander
Elementary School: Croft Community
Listed By / Shown By
Listed By
Agency Name: Dockery & Associates Realty Group LLC
Agency Contact: andre@dockeryandassociates.net
Shown By
Agency Title: Lake Norman Realty
Agency Phone: 704-450-1175

Estimate Your Payment
Estimated Payment
$ 2,127.18 per month $2,016.66 Principal & Interest $0.00 Property Tax (data not provided by mls) $110.51 Homeowner's Insurance
8026 Saluda Drive | MLS# 4409063
This townhouse located at 8026 Saluda Drive , Charlotte, NC 28269 is currently listed for sale with an asking price of $378,900. This property was built in 2022 and has 4 bedrooms and 2 full and 1 partial baths with 2167 sq. ft. Saluda Drive is located in the The Enclave at Davis Lake subdivision. Search The Enclave At Davis Lake real estate on www.lakenormanrealty.com today.