
BEDS4
BATHS2 full 1 partial
SQUARE FEET2,810
MLS#4415532
STATUSActive
PROPERTY TYPEResidential - Single Family
SUBDIVISIONMacaulay
Property Description
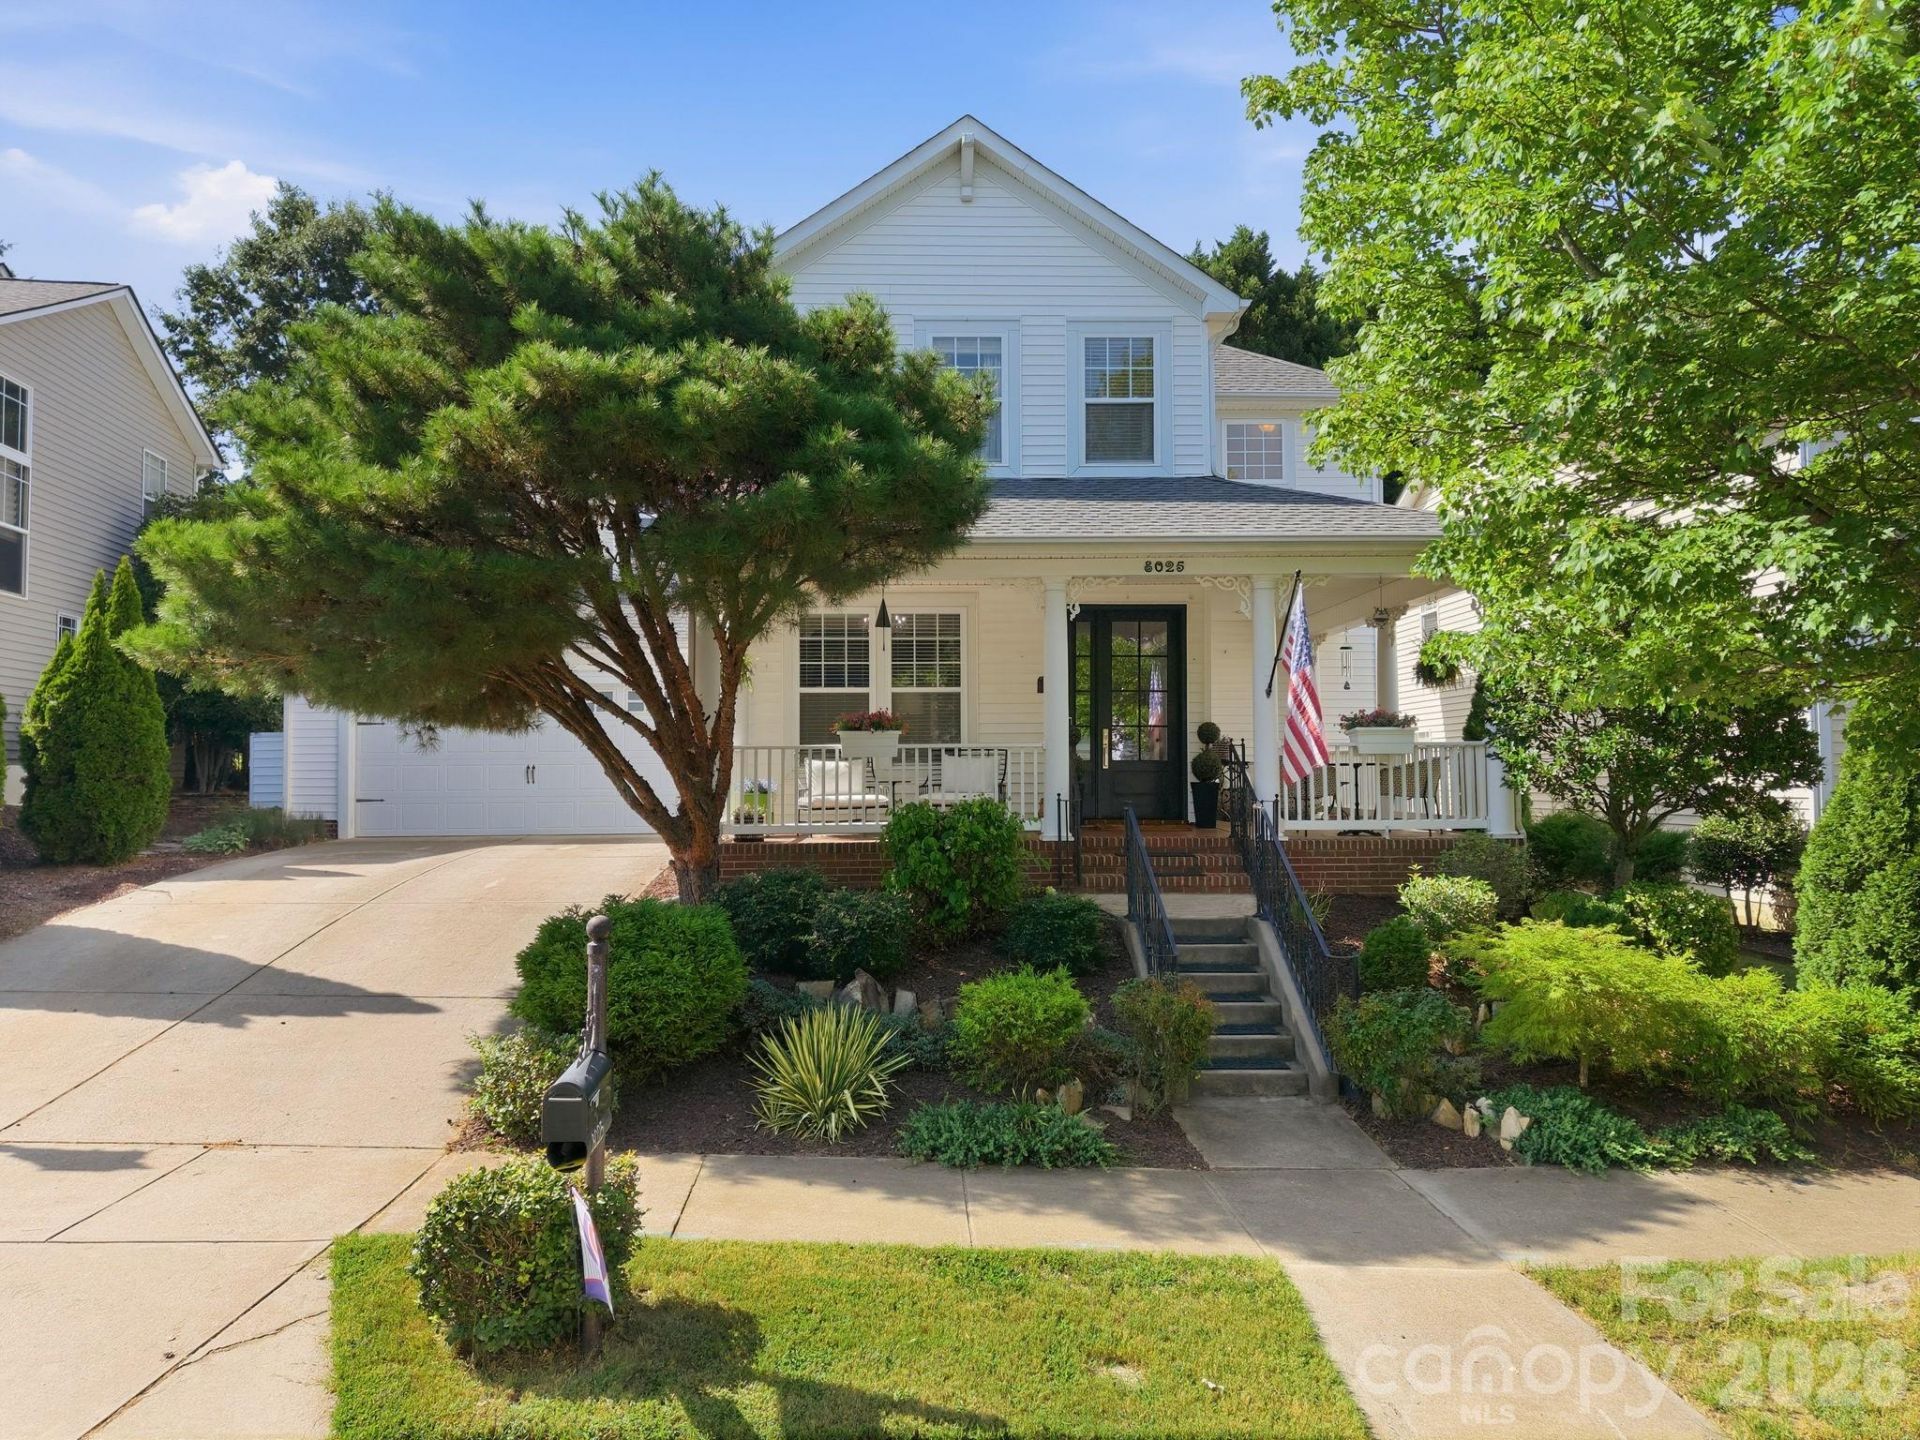
Located in a sought-after Huntersville neighborhood, 8025 Cottsbrooke Drive offers a stylish, thoughtfully updated interior with a comfortable and functional layout. The home features abundant windows and natural light, designer wallpaper and updated light fixtures throughout. The kitchen has been recently updated with white cabinetry and quartz countertops, while new LVP flooring adds a clean, modern look to the main level. The open floor plan features a 2 story great room with gas log fire place and built-in cabinets. The primary suite is conveniently located on the main floor and includes a custom closet. Upstairs are three additional bedrooms and a large bonus room that offers flexibility as a fifth bedroom, office, media room or additional living space. Outside, covered front and side porches provide inviting spaces to enjoy the neighborhood, while the fenced backyard and patio offer room for outdoor living and entertaining. The community features excellent amenities and is conveniently located near Birkdale Village's shopping, dining and entertainment. Located approximately 1 mile to Grand Oak Elementary school, this home combines thoughtful updates with a convenient Huntersville location.
Property Features
Property Type: Residential - Single Family
Fenced: Yes
Garage: 2 car attached
Heating: Forced Air
Lot Size: 0.19 Acres
Roof Type: Architectural Shingle
Stories: 2.0
Year Built: 2005
Amenities
Garden Tub
Kitchen Island
Pantry
Walk-In Closet(s)
Feature Descriptions
Appliances: Dishwasher, Microwave, Oven
Community Features: Clubhouse, Outdoor Pool, Picnic Area, Playground, Pond, Tennis Court(s), Walking Trails
Days on Site: 13
Exterior: Vinyl
Fireplace: Great Room
Foundation: Slab
HOA Fee: $1042/ Annually
Laundry: Main Level
Parcel#: 009-312-17
Parking: Attached Garage
Patio/Porch: Covered, Front Porch
Sewer: Public Sewer
Utilities: Natural Gas
Water: City
Local Schools
High School: Hopewell
Middle School: Francis Bradley
Elementary School: Grand Oak
Listed By / Shown By
Listed By
Agency Name: Howard Hanna Allen Tate Lake Norman
Agency Contact: Ashley.Richardson@AllenTate.com
Shown By
Agency Title: Lake Norman Realty
Agency Phone: 704-450-1175

Estimate Your Payment
Estimated Payment
$ 3,699.68 per month $3,507.47 Principal & Interest $0.00 Property Tax (data not provided by mls) $192.21 Homeowner's Insurance
8025 Cottsbrooke Drive | MLS# 4415532
This single family home located at 8025 Cottsbrooke Drive , Huntersville, NC 28078 is currently listed for sale with an asking price of $659,000. This property was built in 2005 and has 4 bedrooms and 2 full and 1 partial baths with 2810 sq. ft. Cottsbrooke Drive is located in the Macaulay subdivision. Search Macaulay real estate on www.lakenormanrealty.com today.