
BEDS4
BATHS3 full 1 partial
SQUARE FEET3,128
MLS#4409382
STATUSActive
PROPERTY TYPEResidential - Single Family
SUBDIVISIONRea Farms
Property Description
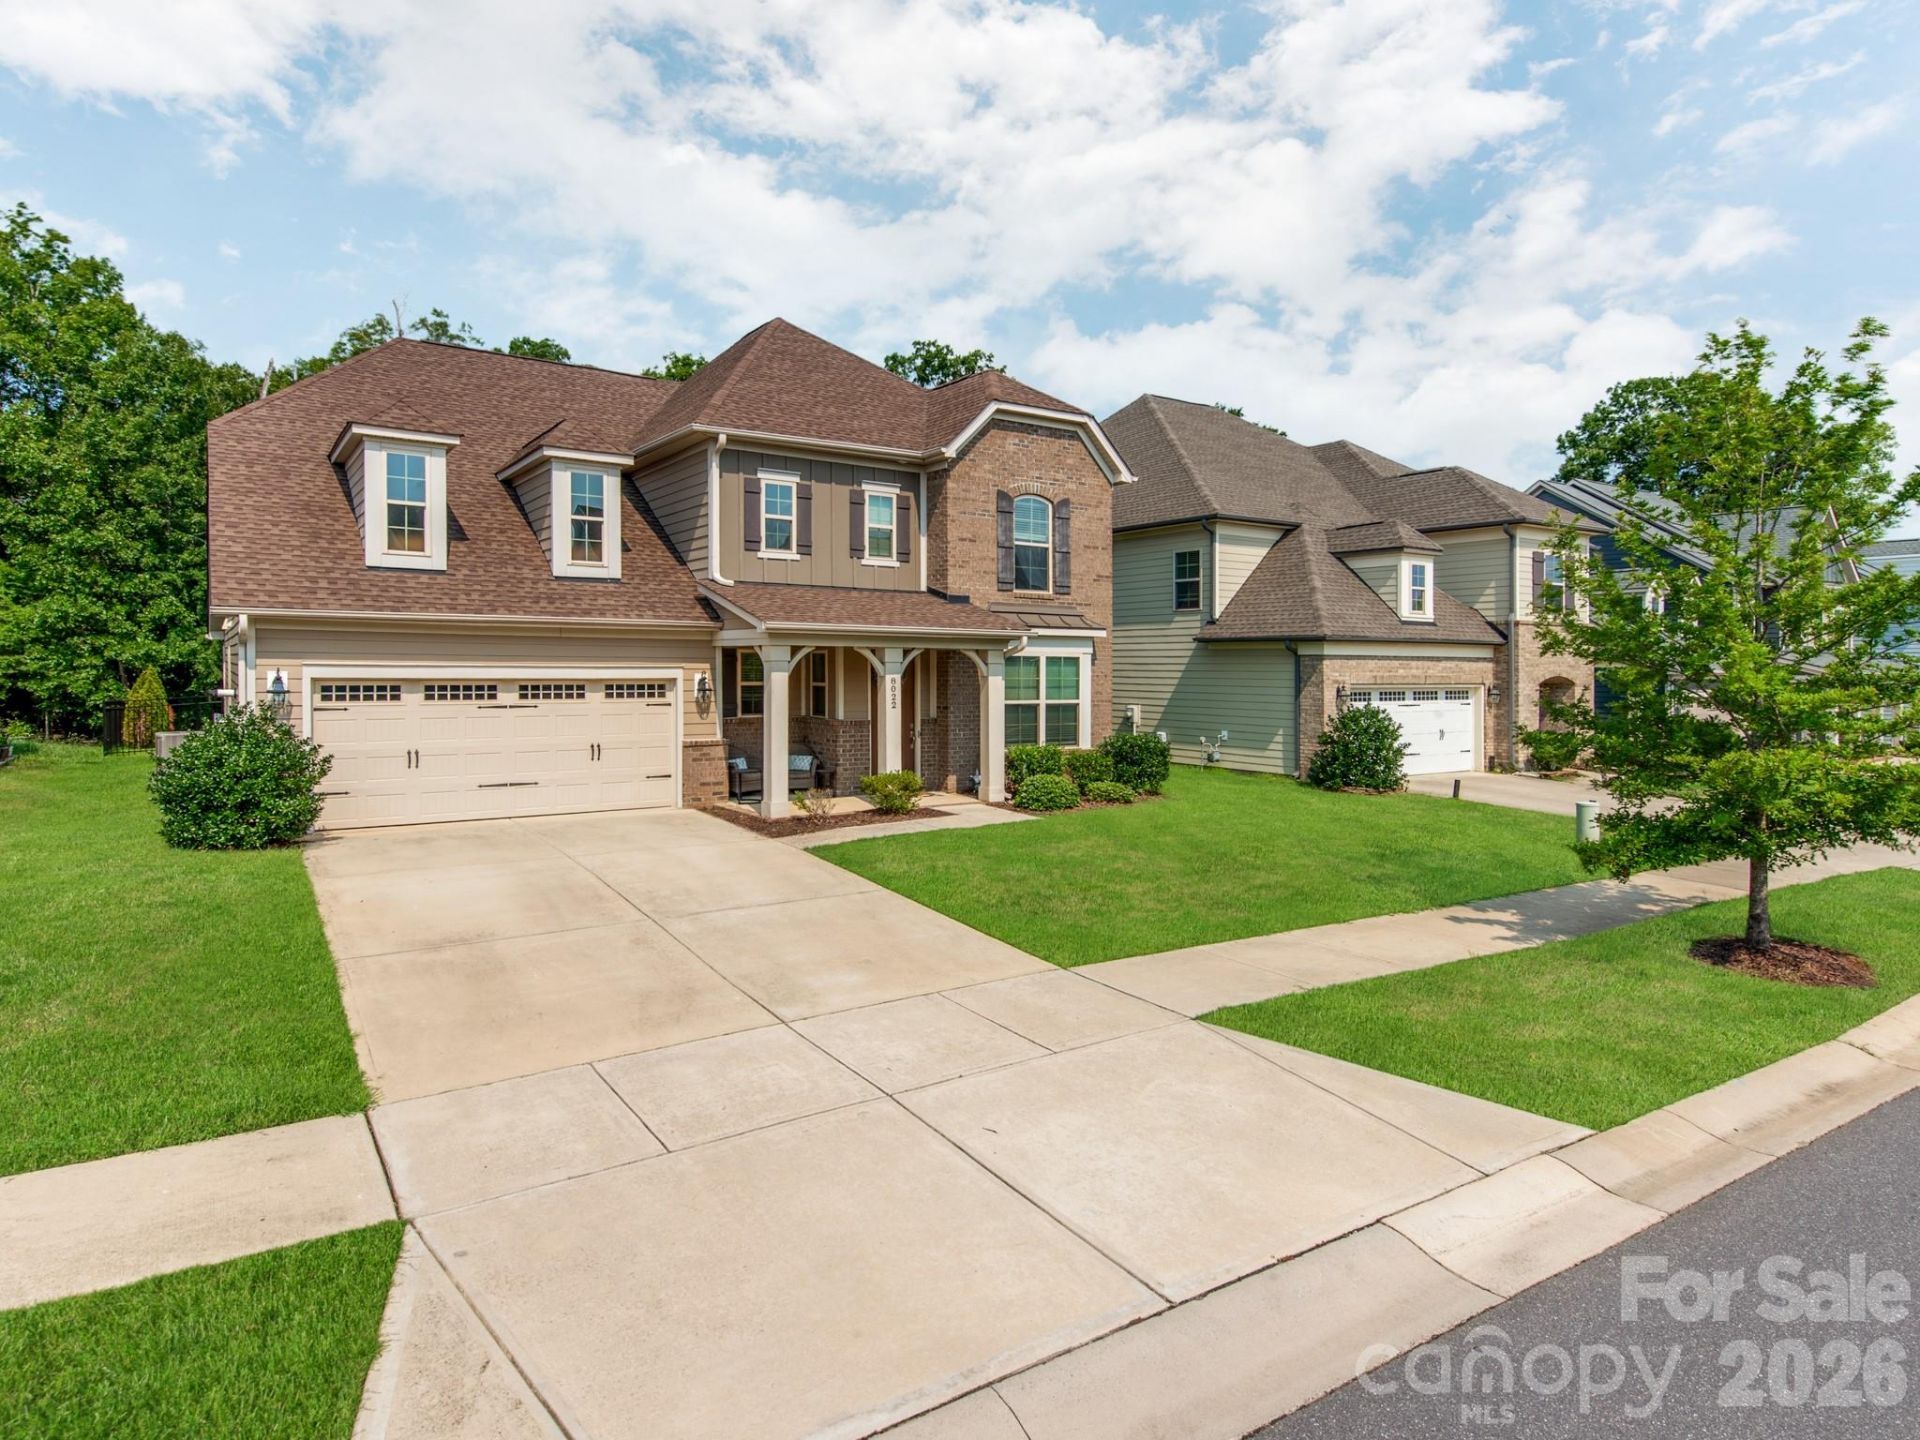
An Entertainer's Dream Combines Walkability and Fun Outdoor Living in this Great South Charlotte Home! Perfect for both Relaxed Daily Lifestyle and Hosting Guests the Main Level Boasts a Light-Filled Open Floor Plan Including an Expansive Great Room Filled with Windows, a Formal Living Room an Oversized Dining Area as well as a Covered Patio. At the Heart of the Main Floor is a Gourmet Kitchen Featuring Expansive Premium Quartz Countertops, a Large Center Island, Stainless Steel Appliances, Abundant Cabinetry and an Open Layout Made for Gathering. The Highlight of the Home is the Spectacular Backyard Sanctuary Anchored by a Heated Saltwater Pool, Sprawling Pool Deck and Covered Patio - Creating a Private Resort Environment Perfect for Summer Gatherings, Peaceful Lounging, Hosting Events or Just Time to Yourself. Additional Highlights Include 2-Car Garage, and Walkability to Rea Farms STEAM Academy, Harris Teeter, Whole Foods, LifeTime Fitness, Boutiques, Restaurants and Walking trails. This Move-in Ready Home Offers an Extraordinary Lifestyle both Inside and Out.
Property Features
Property Type: Residential - Single Family
Fenced: Yes
Garage: 2 car attached
Heating: Central
Lot Size: 0.21 Acres
Roof Type: Architectural Shingle
Year Built: 2019
Amenities
Attic Stairs Pulldown
Feature Descriptions
Appliances: Dishwasher, Disposal, Dryer, Gas Cooktop, Microwave, Refrigerator with Ice Maker, Wall Oven, Washer
Community Features: Dog Park, Picnic Area, Sidewalks
Days on Site: 24
Exterior: Brick Partial, Hardboard Siding, Stone
Fireplace: Gas Log, Great Room
Foundation: Slab
Laundry: Inside
Lot: Private
Parcel#: 229-172-55
Parking: Driveway, Attached Garage
Patio/Porch: Covered, Front Porch, Rear Porch
Sewer: Public Sewer
Swimming Pool: In Ground, Outdoor Pool
Swimming Pool: Yes
Water: City
Window Features: Insulated Window(s)
Local Schools
High School: Unspecified
Middle School: Unspecified
Elementary School: Unspecified
Listed By / Shown By
Listed By
Agency Name: Southeastern Premier Properties LLC
Agency Contact: sharperealestate@gmail.com
Shown By
Agency Title: Lake Norman Realty
Agency Phone: 704-450-1175

Estimate Your Payment
Estimated Payment
$ 5,608.47 per month $5,317.10 Principal & Interest $0.00 Property Tax (data not provided by mls) $291.38 Homeowner's Insurance
8022 Cornhill Avenue | MLS# 4409382
This single family home located at 8022 Cornhill Avenue, Charlotte, NC 28277 is currently listed for sale with an asking price of $999,000. This property was built in 2019 and has 4 bedrooms and 3 full and 1 partial baths with 3128 sq. ft. Cornhill Avenue is located in the Rea Farms subdivision. Search Rea Farms real estate on www.lakenormanrealty.com today.