
BEDS3
BATHS2 full
SQUARE FEET1,175
MLS#4418473
STATUSActive
PROPERTY TYPEResidential - Single Family
Property Description
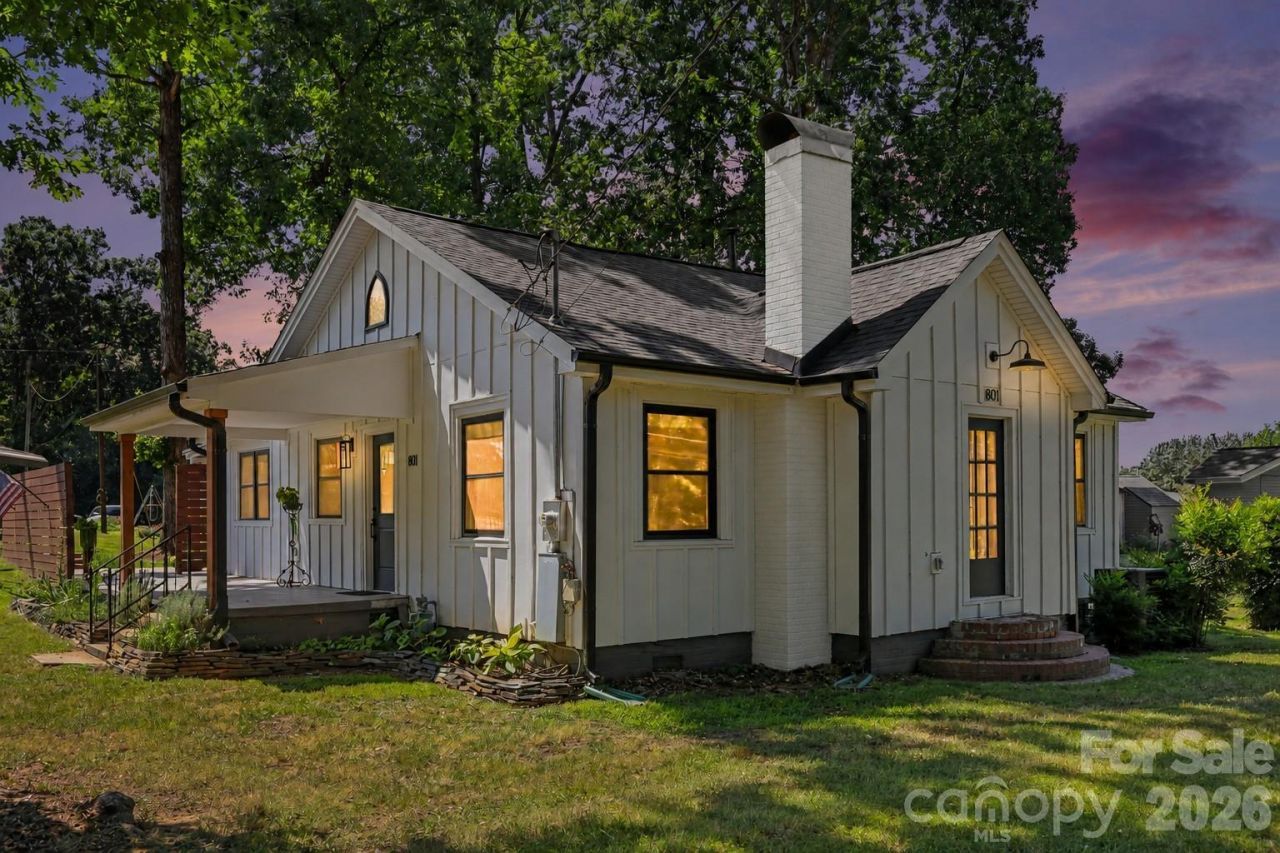
Welcome to this beautifully renovated home on a desirable corner lot, conveniently located near downtown Mount Holly. Thoughtfully updated from top to bottom, the renovations were completed to code and fully permitted, offering both modern comfort and peace of mind.Major improvements include a new roof with leaf-guard gutters, new windows with low-maintenance aluminum trim, new doors?with one charming original door preserved?and durable Hardy board siding finished with resilient, long-lasting paint. Blown-in foam insulation in the roof, walls, and floors helps make this an exceptionally energy-efficient home with low utility costs.The crawl space is equipped with a vapor barrier, sump pump, and French drain. The chimney has also been professionally cleaned, inspected, and repaired. Additional upgrades include all-new electrical and plumbing, plus a new central air gas furnace with warranties.Inside, you'll find attractive floating luxury vinyl plank flooring throughout and new appliances, including a Forno gas range, dishwasher, washing machine, and dryer. Plenty of closets and attic space provide abundant storage.With extensive renovations, energy-efficient features, a corner lot, and a convenient location close to downtown Mount Holly, this move-in-ready home is one you won't want to miss!
Property Features
Property Type: Residential - Single Family
Heating: Forced Air, Natural Gas
Lot Size: 0.46 Acres
Year Built: 1946
Amenities
Built-in Features
Kitchen Island
Open Floorplan
Storage
Feature Descriptions
Appliances: Dishwasher, Electric Oven, Electric Range, Electric Water Heater, Microwave, Refrigerator, Washer/Dryer
Days on Site: 1
Exterior: Hardboard Siding
Fireplace: Gas Log, Living Room
Flooring: Tile, Vinyl
Foundation: Crawl Space
Laundry: Main Level
Lot: Corner Lot, Level
Lot Dimensions: per plat
Other Structures: Shed(s)
Parcel#: 181344
Parking: Detached Carport, Driveway
Patio/Porch: Covered, Porch, Rear Porch, Side Porch
Sewer: Septic Installed
Utilities: Electricity Connected, Natural Gas
Water: City
Window Features: Insulated Window(s)
Local Schools
High School: Unspecified
Middle School: Unspecified
Elementary School: Unspecified
Listed By / Shown By
Listed By
Agency Name: 1 Percent Lists Greater Charlotte
Agency Contact: angel@1percentlists.com
Shown By
Agency Title: Lake Norman Realty
Agency Phone: 704-450-1175

Estimate Your Payment
Estimated Payment
$ 1,796.51 per month $1,703.17 Principal & Interest $0.00 Property Tax (data not provided by mls) $93.33 Homeowner's Insurance
801 W Catawba Avenue | MLS# 4418473
This single family home located at 801 W Catawba Avenue , Mount Holly, NC 28120 is currently listed for sale with an asking price of $320,000. This property was built in 1946 and has 3 bedrooms and 2 full baths with 1175 sq. ft. Search Mount Holly real estate on www.lakenormanrealty.com today.