
BEDS3
BATHS2 full 1 partial
SQUARE FEET1,924
MLS#4398576
STATUSActive
PROPERTY TYPEResidential - Single Family
Property Description
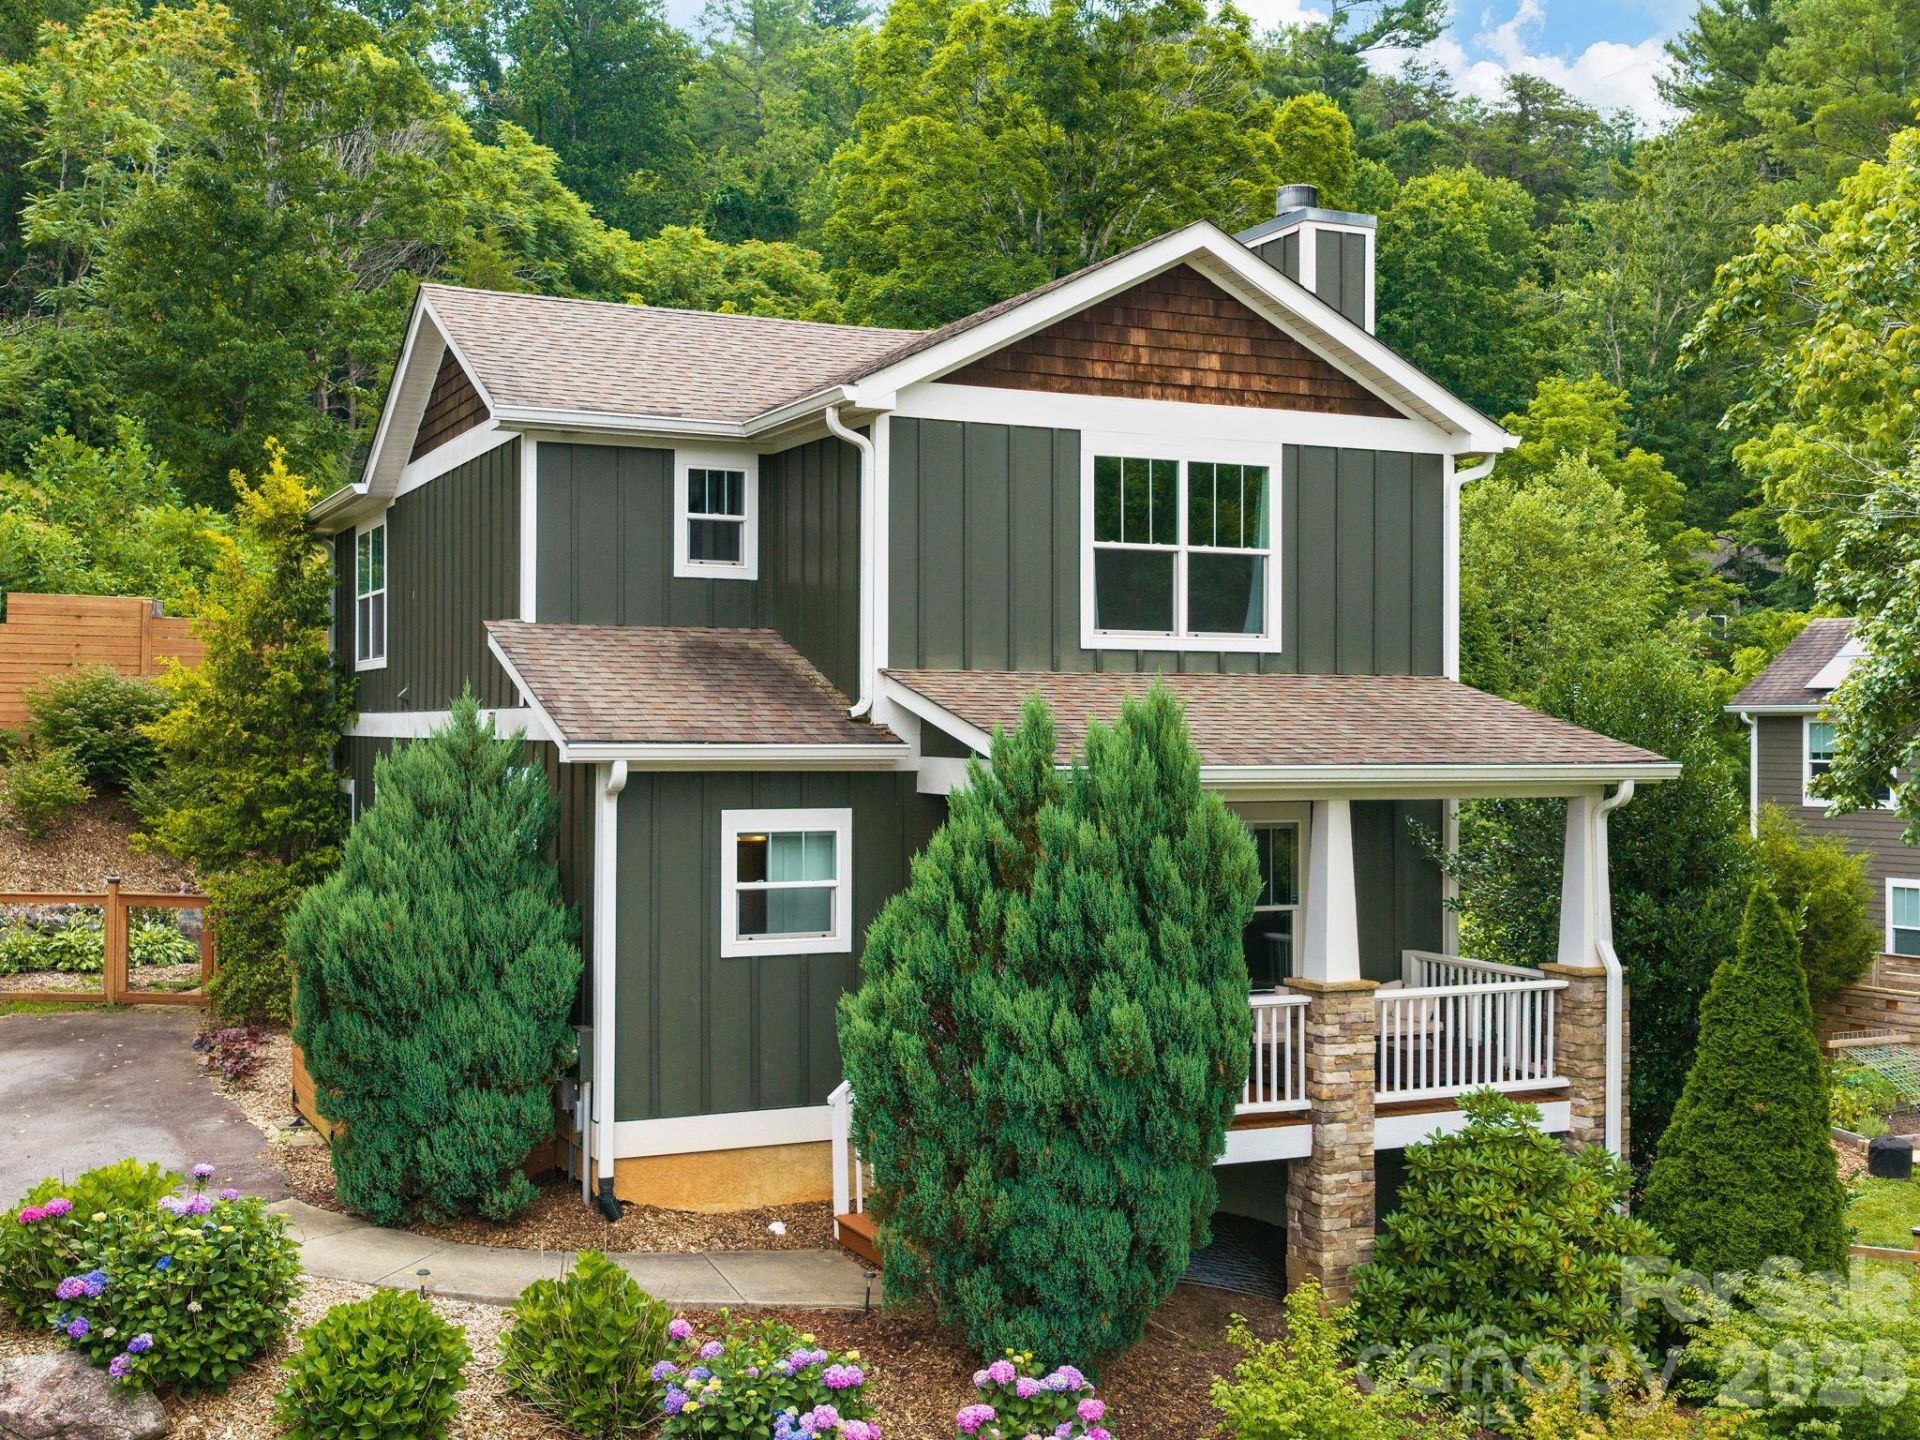
Tucked into the Beaverdam Valley, this Green Built home offers quintessential mountain living in the heart of North Asheville: less than 15 minutes to Downtown Asheville, and ten minutes to the Blue Ridge Parkway. The open floor plan features hardwood floors throughout the main level, a stacked stone fireplace anchoring the living area, and an abundance of windows flooding the space with natural light. The kitchen shines with upscale stainless steel appliances, granite countertops, and a tile backsplash. The first-floor primary suite includes a double vanity, large walk-in shower, and direct access to the peaceful paved patio. Upstairs, secondary bedrooms are finished with upgraded LVP - no carpet anywhere! The loft provides space for play, TV area, or office. There are two options for laundry. One is upstairs off the loft area, and the other is in the basement. The full unfinished basement offers a big opportunity for expansion with a pre-plumbed bath, framed walls, windows, and sliding glass door to the side yard. Outside, enjoy mature landscaping, raised garden beds, and a fully fenced backyard. The covered front porch completes the picture, perfect for morning coffee or evening gatherings. Walk the neighborhood on quiet streets and enjoy peaceful living, just minutes from shopping and conveniences!
Property Features
Property Type: Residential - Single Family
Basement: Yes
Basement: Daylight, Exterior Entry, Unfinished, Walk-Out Access
Heating: Forced Air, Heat Pump
Home Style: Arts and Crafts
Lot Size: 0.34 Acres
Year Built: 2015
Feature Descriptions
Appliances: Dishwasher, Dryer, Gas Range, Gas Water Heater, Microwave, Refrigerator, Washer
Days on Site: 7
Exterior: Fiber Cement
Fireplace: Family Room, Wood Burning
Flooring: Tile, Vinyl, Wood
Foundation: Basement
Laundry: In Basement, Upper Level
Other Equipment: Fuel Tank - Leased
Parcel#: 975014227100000
Parking: Driveway
Patio/Porch: Covered, Front Porch, Patio
Sewer: Public Sewer
Water: City
Window Features: Insulated Window(s)
Local Schools
High School: Asheville
Middle School: Asheville
Elementary School: Asheville City
Listed By / Shown By
Listed By
Agency Name: Unique: A Real Estate Collective
Agency Contact: heididubose@uniquecollective.us
Shown By
Agency Title: Lake Norman Realty
Agency Phone: 704-450-1175

Estimate Your Payment
Estimated Payment
$ 4,070.21 per month $3,858.75 Principal & Interest $0.00 Property Tax (data not provided by mls) $211.46 Homeowner's Insurance
80 Bassett Road | MLS# 4398576
This single family home located at 80 Bassett Road , Asheville, NC 28804 is currently listed for sale with an asking price of $725,000. This property was built in 2015 and has 3 bedrooms and 2 full and 1 partial baths with 1924 sq. ft. Search Asheville real estate on www.lakenormanrealty.com today.