
BEDS4
BATHS3 full 1 partial
MLS#1228554
STATUSActive
PROPERTY TYPEResidential - Single Family
SUBDIVISIONIrving Park
Property Description
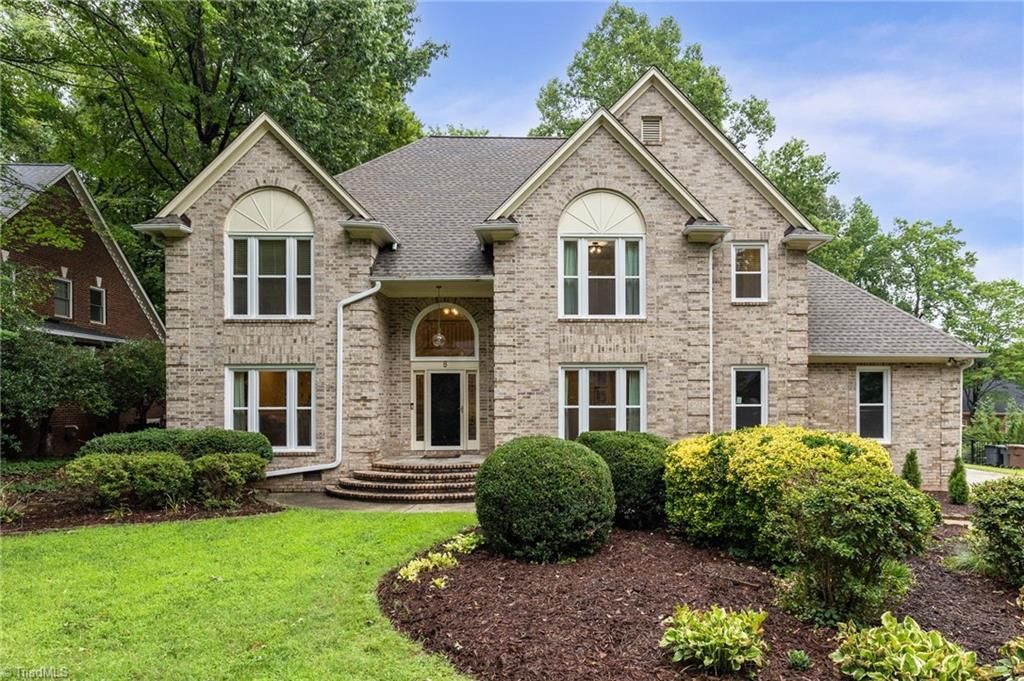
8 Elm Grove Way offers over 4,000 square feet, timeless brick-curb appeal, and a rare attached three-car garage. The main level is designed for everyday flow with a large living room, formal dining room, den with gas logs, dedicated office, sunroom, and a kitchen with island, gas cooktop, dishwasher, and breakfast area. Upstairs, two bedrooms and a second-level laundry room join the spacious primary suite. A finished third-level bedroom with ensuite full bath adds flexible space for a bonus room, studio, or media room. Recent improvements include a new roof, new windows with transferrable warranty, and new HVAC in 2025. Outdoor features include a deck, sprinkler system, and a 0.49-acre lot with room to enjoy the setting. Brick exterior, built-in shelves and wood flooring, complete the package in a sought-after Greensboro location near North Elm Street, shopping, and dining. Floor plan available.
Property Features
Property Type: Residential - Single Family
Cooling: Central Air
Fireplaces: 1
Fuel Type: Electric
Garage: 3 car attached
Garage: Attached Garage
Heating: Heat Pump, Electric
Lot Size: 0.49 Acres
Stories: 2.5
Year Built: 1992
Feature Descriptions
Appliance: Dishwasher, Gas Cooktop, Electric Water Heater
Days on Site: 40
Exterior: Sprinkler System
Exterior: Brick
Fireplace: Gas Log, Den
Flooring: Carpet, Tile, Wood
HOA: Yes
HOA Fee: 291
Interior: Built-in Features, Dead Bolt(s), Kitchen Island
Lot Dimensions: 0.49 acre(s)
Sewer: Public Sewer
Total Rooms: 13
Water: Public
Water Heater: Electric
Local Schools
High School: Page
Middle School: Mendenhall
Elementary School: Irving Park
Listed By / Shown By
Listed By
Agency Name: Berkshire Hathaway HomeServices Yost & Little Realty
Shown By
Agency Title: Lake Norman Realty
Agency Phone: 704-450-1175

Estimate Your Payment
Estimated Payment
$ 4,743.90 per month $4,497.44 Principal & Interest $0.00 Property Tax (data not provided by mls) $246.46 Homeowner's Insurance
8 Elm Grove Way | MLS# 1228554
This single family home located at 8 Elm Grove Way, Greensboro, NC 27405 is currently listed for sale with an asking price of $845,000. This property was built in 1992 and has 4 bedrooms and 3 full and 1 partial baths. Elm Grove Way is located in the Irving Park subdivision. Search Irving Park real estate on www.lakenormanrealty.com today.