
BEDS3
BATHS2 full
SQUARE FEET1,864
MLS#4418696
STATUSActive
PROPERTY TYPEResidential - Single Family
Property Description
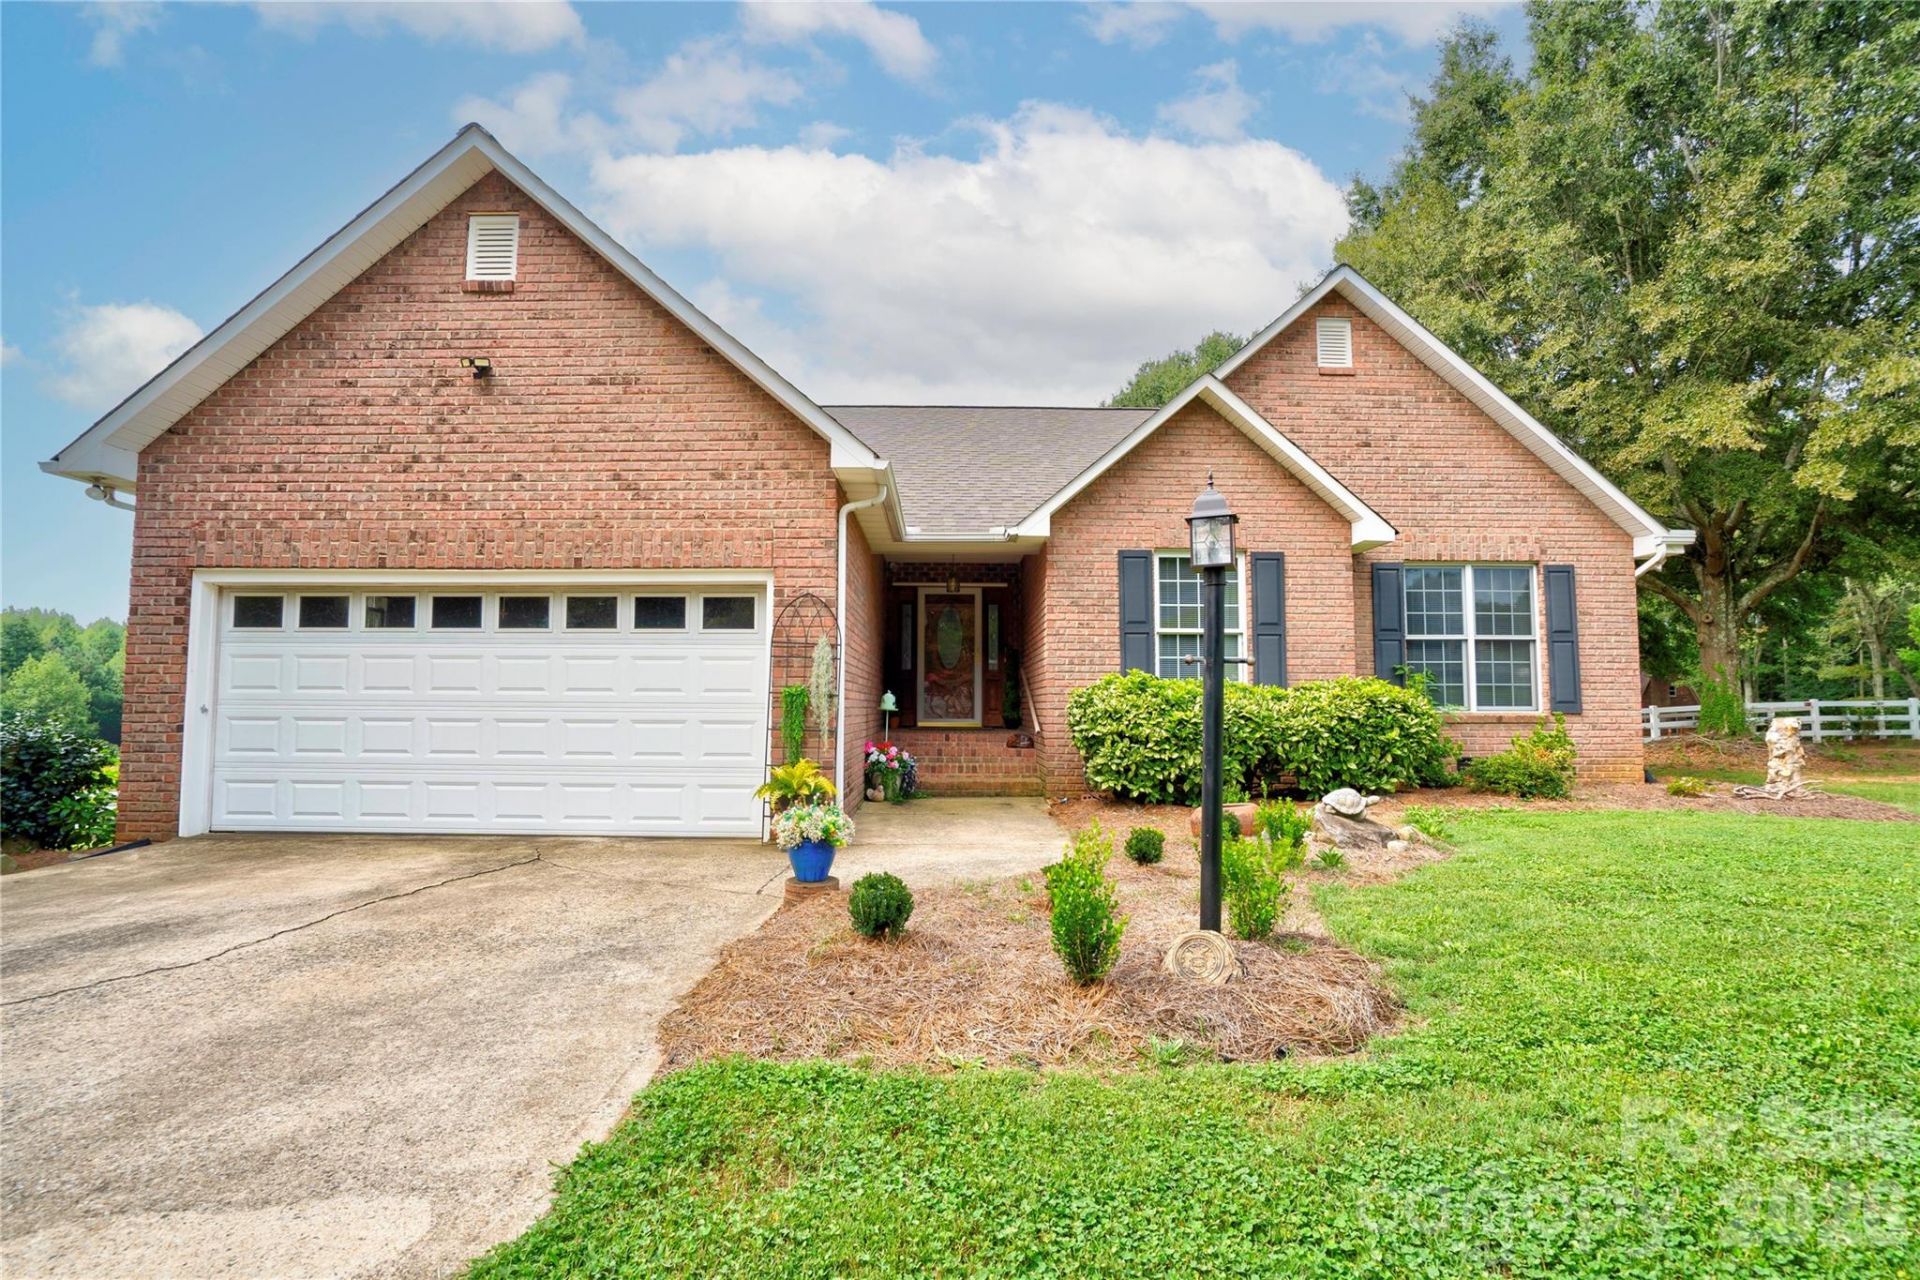
Welcome home to this charming 3-bedroom, 2-bath brick home situated on approximately 3/4 acre in a desirable cul-de-sac location. The spacious primary suite offers a comfortable sitting area, walk-in closet, double vanity, soaker tub, and separate shower. The family room features a cozy fireplace with gas logs, creating a welcoming space to relax and entertain. The kitchen offers butcher block countertops, under cabinet lighting, stainless steel appliances with refrigerator remaining, and a newer garbage disposal. Newer LVP flooring flows throughout the main living areas, complemented by newer interior paint. Additional highlights include a sunroom and covered rear porch, providing great spaces to enjoy the outdoors. The fenced backyard is perfect for outdoor activities and includes a wired and insulated storage shed with its own porch, ideal for a workshop, hobby space, or extra storage. A new roof was installed in 2024, adding to the home's appeal and peace of mind. Conveniently located just off Highway 74 between Shelby and the Boiling Springs area, this home offers a great combination of space, comfort, and convenience. Don't miss the opportunity to make this wonderful property your new home!
Property Features
Property Type: Residential - Single Family
Garage: 2 car attached
Heating: Natural Gas
Lot Size: 0.75 Acres
Roof Type: Architectural Shingle
Year Built: 1998
Feature Descriptions
Appliances: Dishwasher, Electric Range, Gas Water Heater, Microwave, Refrigerator, Washer/Dryer
Days on Site: 1
Exterior: Brick Partial, Vinyl
Fireplace: Family Room, Gas Log
Foundation: Crawl Space
Laundry: Laundry Room, Main Level
Lot: Cul-De-Sac
Parcel#: 50608
Parking: Attached Garage
Patio/Porch: Covered, Patio
Sewer: Septic Installed
Utilities: Cable Available, Natural Gas
Water: County Water
Local Schools
High School: Crest
Middle School: Crest
Elementary School: Springmore
Listed By / Shown By
Listed By
Agency Name: RE/MAX Select
Agency Contact: tracywhisnant@remax.net
Shown By
Agency Title: Lake Norman Realty
Agency Phone: 704-450-1175

Estimate Your Payment
Estimated Payment
$ 2,049.14 per month $1,942.68 Principal & Interest $0.00 Property Tax (data not provided by mls) $106.46 Homeowner's Insurance
8 Charger Court | MLS# 4418696
This single family home located at 8 Charger Court , Shelby, NC 28152 is currently listed for sale with an asking price of $365,000. This property was built in 1998 and has 3 bedrooms and 2 full baths with 1864 sq. ft. Search Shelby real estate on www.lakenormanrealty.com today.