
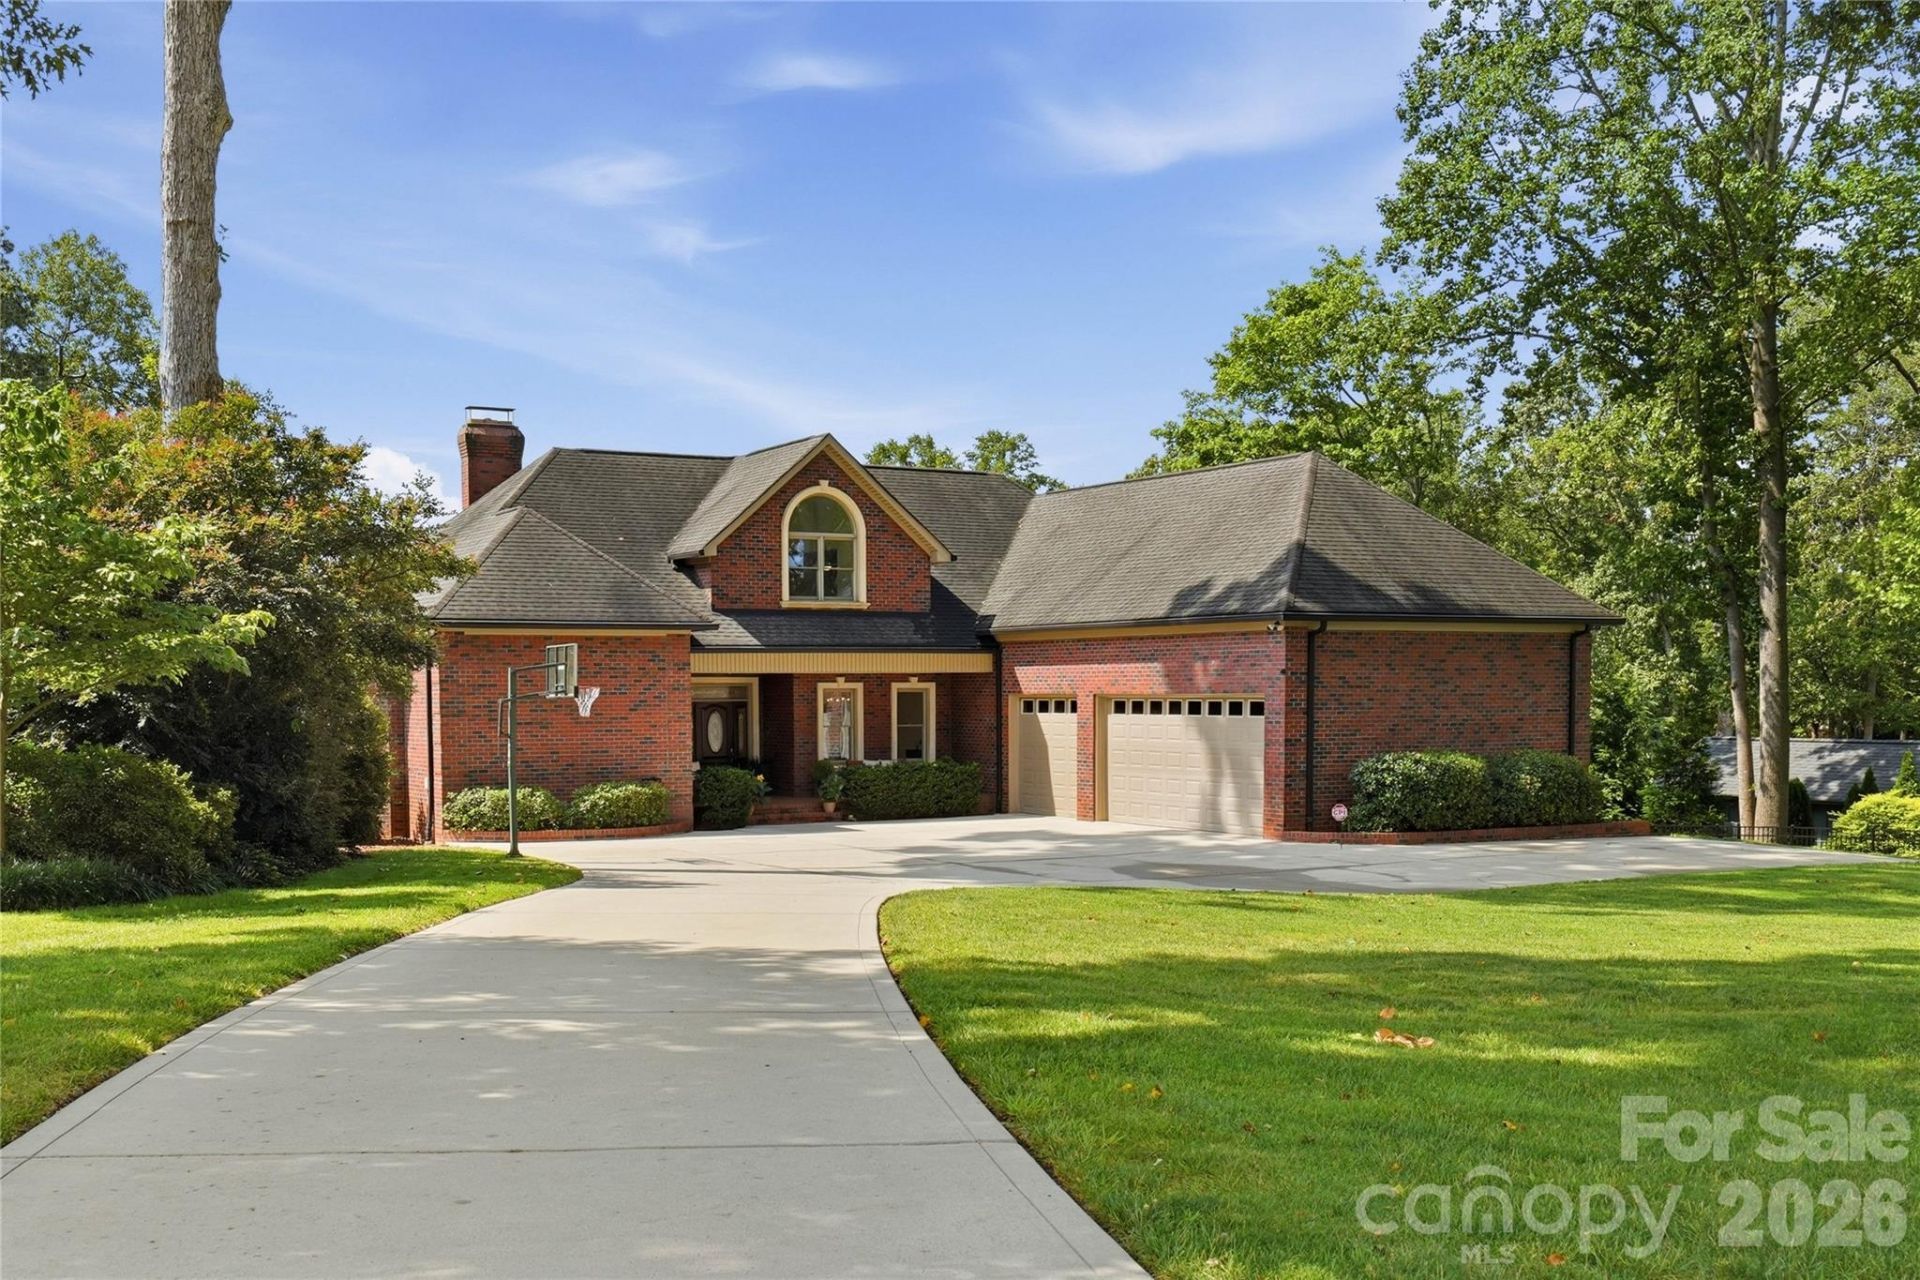
BEDS5
BATHS4 full 1 partial
SQUARE FEET5,255
MLS#4387057
STATUSActive
PROPERTY TYPEResidential - Single Family
SUBDIVISIONWestport Peninsula
Property Description
Water on every side, sky reflected in every window and tucked at the end of a quiet, oak shaded cul-de-sac in the Westport Peninsula community, this brick residence turns everyday living into something like a permanent vacation. Inside, a great room built around a soaring brick fireplace opens to walls of glass that pull the lake indoors. Kitchen, sunroom, dining area, and primary suite all drink in the view, flowing out to a lakeside deck made for long evenings. The main level primary suite is a relaxing haven unto itself with fireplace, water views, natural light, serene bath, and spacious walk-in closet. A second main level bedroom with private en-suite offers guest comfort and privacy. Upstairs holds two more bedrooms, full bath, extra large bonus room, and generous climatized storage. Below, the lake level is a blank canvas that offers a lakeside gym with closet and access to full bath (or 5th bedroom), office with a view, workshop, and room to create a theater room or golf simulator you've always wanted. Outdoors, a lakeside patio with a Therapool swim spa, private pier, relaxing covered sitting area, boat slip, and lift makes every day feel like the weekend. Plus, an oversized three car garage that is a mechanic's or hobbyist's dream. Are you ready to make a move to the lake lifestyle of your dreams?
Property Features
Property Type: Residential - Single Family
Basement: Basement Shop, Exterior Entry, Interior Entry, Partially Finished, Storage Space, Walk-Out Access
Basement: Yes
Garage: 3 car attached
Heating: Heat Pump, Propane
Home Style: Transitional
Lot Size: 0.58 Acres
Year Built: 2001
Amenities
Above Ground Hot Tub / Spa
In-Ground Irrigation
Feature Descriptions
Appliances: Dishwasher, Microwave, Refrigerator
Body of Water: Lake Norman
Days on Site: 82
Exterior: Brick Full
Fireplace: Gas Log, Great Room, Primary Bedroom, Recreation Room
Flooring: Carpet, Linoleum, Tile, Wood
Foundation: Basement
HOA Fee: $100/ Annually
Hot Tub: Yes
Laundry: Laundry Room, Main Level
Lot: Views, Waterfront
Other Equipment: Fuel Tank - Leased
Parcel#: 32454
Parking: Driveway, Attached Garage, Garage Faces Side
Patio/Porch: Covered, Deck, Front Porch, Patio
Sewer: County Sewer
Special View Info: Water, Year Round
Water: County Water
Water Features: Boat Slip (Deed), Covered structure, Pier
Local Schools
High School: North Lincoln
Middle School: North Lincoln
Elementary School: Rock Springs
Listed By / Shown By
Listed By
Agency Name: Howard Hanna Allen Tate Lake Norman
Agency Contact: leeann.miller@allentate.com
Shown By
Agency Title: Lake Norman Realty
Agency Phone: 704-450-1175

Estimate Your Payment
Estimated Payment
$ 15,129.96 per month $14,343.92 Principal & Interest $0.00 Property Tax (data not provided by mls) $786.04 Homeowner's Insurance
7980 Holly Court | MLS# 4387057
This single family home located at 7980 Holly Court, Denver, NC 28037 is currently listed for sale with an asking price of $2,695,000. This property was built in 2001 and has 5 bedrooms and 4 full and 1 partial baths with 5255 sq. ft. Holly Court is located in the Westport Peninsula subdivision. Search Westport Peninsula real estate on www.lakenormanrealty.com today.