
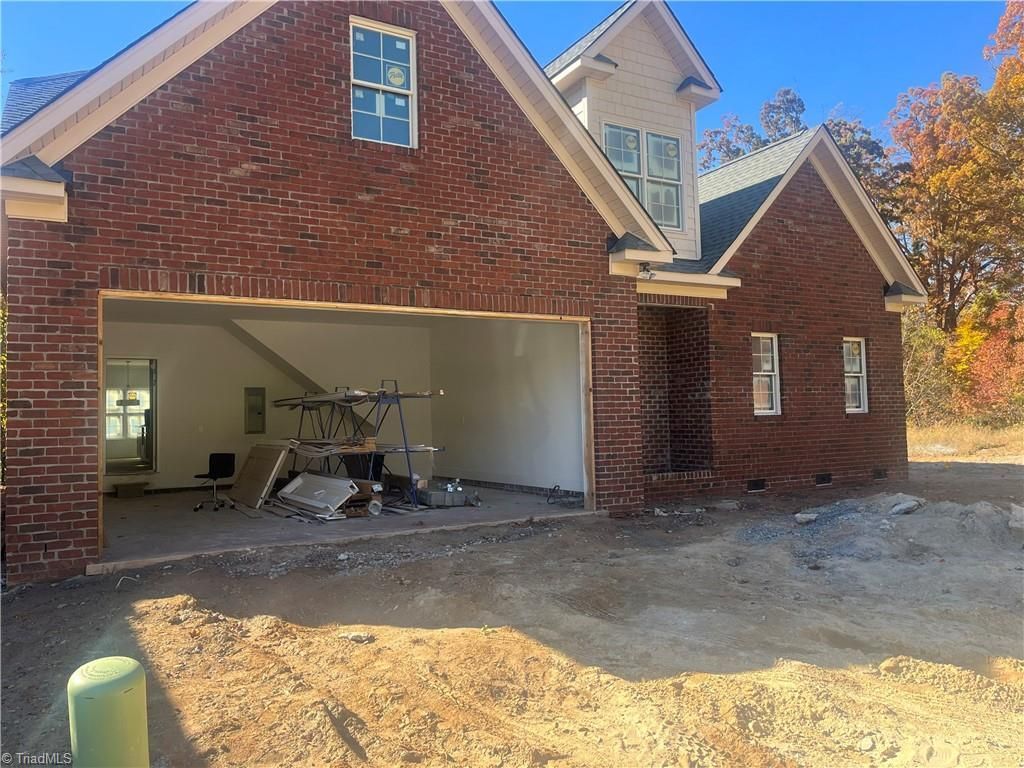
BEDS3
BATHS2 full 1 partial
MLS#1201337
STATUSActive
PROPERTY TYPEResidential - Single Family
SUBDIVISIONVillage Woods
Property Description
Village Woods is a charming community of 20 exclusive homesites, offering a serene lifestyle. This special neighborhood features a covered gazebo and a cozy firepit/patio area, perfect for entertaining or relaxing with friends and family. Nestled in the heart of Oak Ridge, this is a single townhome that is conveniently located near everything you need. The home boasts an open floor plan with 3 bedrooms, 2 1/2 baths, a screened porch, and a patio, blending comfort and functionality. The home backs up to a wooded area and the view off the porch is to the woods in the back and on the side is into another section of woods. Great home for down sizing. Call today to make an appointment to see this wonderful home.
Property Features
Property Type: Residential - Single Family
Cooling: Central Air
Fireplaces: 1
Fuel Type: Natural Gas
Garage: Attached Garage, Front Load Garage
Garage: 2 car attached
Heating: Forced Air, Natural Gas
Lot Size: 0.06 Acres
Stories: 2.0
Year Built: 2025
Feature Descriptions
Appliance: Microwave, Dishwasher, Exhaust Fan, Gas Cooktop, Free-Standing Range, Range Hood, Gas Water Heater, Tankless Water Heater
Attic: Partially Floored, Walk in Attic
Days on Site: 195
Energy: Insulated Doors, Insulated Windows
Exterior: Sprinkler System
Exterior: Brick, Vinyl Siding
Fireplace: Gas Log, Great Room
Flooring: Carpet, Tile, Wood
HOA: Yes
HOA Fee: 400
Interior: Great Room, Ceiling Fan(s), Dead Bolt(s), Kitchen Island, Pantry, Separate Shower
Lot Dimensions: 0.06 acre(s)
Sewer: Shared Septic
Total Rooms: 8
Water: Public, Well
Water Heater: Gas, Tankless
Local Schools
High School: Northwest
Middle School: Northwest
Elementary School: Oak Ridge
Listed By / Shown By
Listed By
Agency Name: Howard Hanna Allen Tate Summerfield
Shown By
Agency Title: Lake Norman Realty
Agency Phone: 704-450-1175

Estimate Your Payment
Estimated Payment
$ 3,789.51 per month $3,592.63 Principal & Interest $0.00 Property Tax (data not provided by mls) $196.88 Homeowner's Insurance
7925 Tranquility Place | MLS# 1201337
This single family home located at 7925 Tranquility Place, Oak Ridge, NC 27310 is currently listed for sale with an asking price of $675,000. This property was built in 2025 and has 3 bedrooms and 2 full and 1 partial baths. Tranquility Place is located in the Village Woods subdivision. Search Village Woods real estate on www.lakenormanrealty.com today.