
BEDS4
BATHS3 full
SQUARE FEET2,507
MLS#4386729
STATUSActive
PROPERTY TYPEResidential - Single Family
SUBDIVISIONCreek Park
Property Description
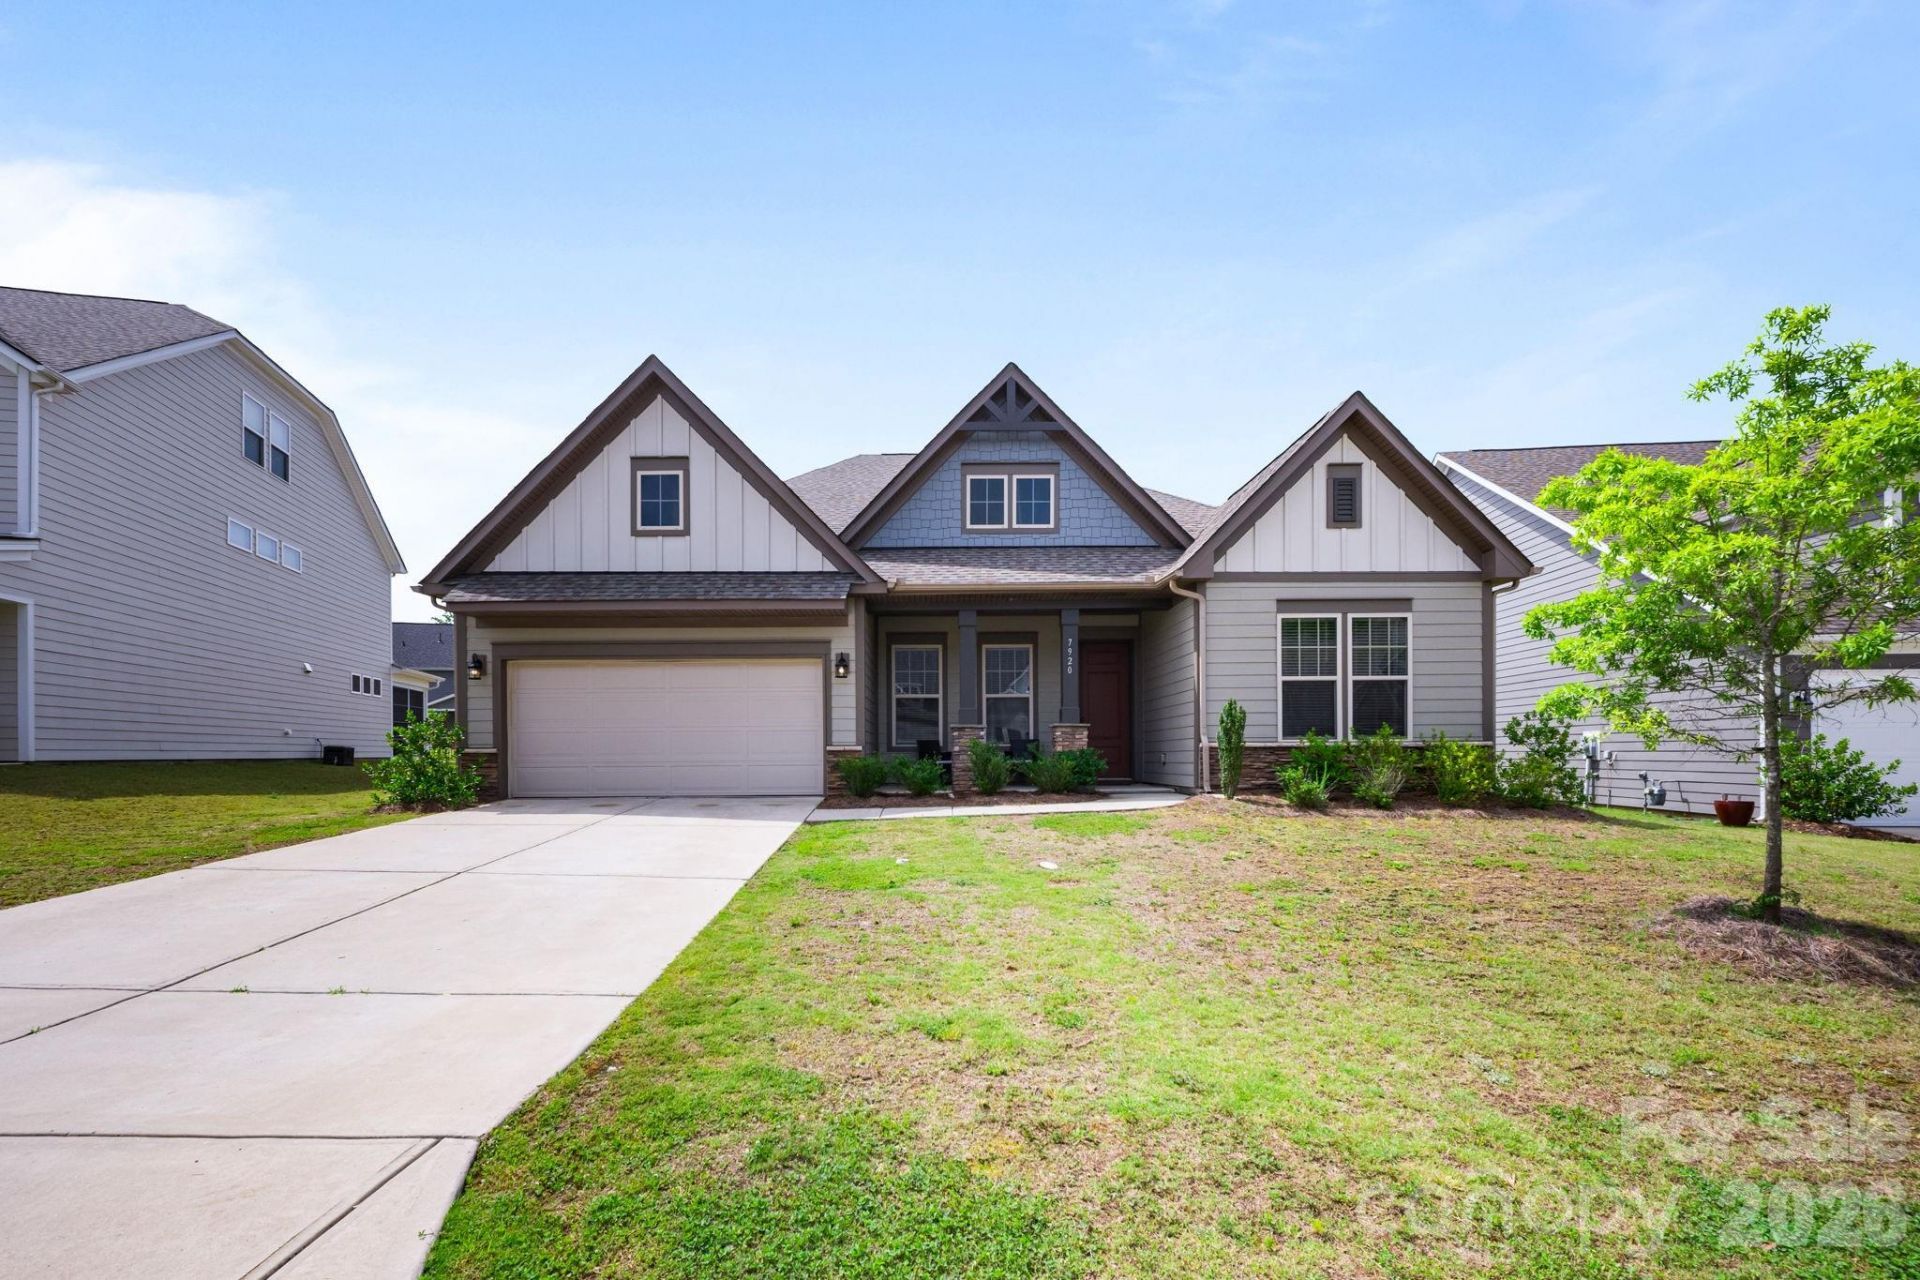
Single-story living at its finest in the desirable Creek Park neighborhood! Welcome home to this 4-bedroom, 3-full-bath ranch home is move-in ready and waiting for you to make it your own. The open-concept floor plan flows beautifully through the main living areas, featuring easy-maintenance LVP flooring throughout. The gourmet kitchen is a true showstopper with quartz counters, a huge eat-at island, gas cooktop, stainless steel appliances, neutral tile backsplash, and a large pantry. Cozy up by the gas fireplace in the living room on cooler days, or retreat to the stunning primary suite complete with tray ceilings, dual vanity, walk-in shower, separate garden tub, and a spacious walk-in closet. A dedicated office space adds flexibility for working from home, and the secondary bedrooms are all generously sized. Neutral, modern finishes throughout give the home a polished, fresh feel. When summer hits, the community pool is the perfect place to cool off. All this, plust just a 10 min drive to not one, but 2 lake access points! Call today to schedule your showing!
Property Features
Property Type: Residential - Single Family
Garage: 2 car attached
Heating: Forced Air, Natural Gas
Lot Size: 0.21 Acres
Roof Type: Architectural Shingle
Year Built: 2021
Amenities
Attic Stairs Pulldown
Cable Prewire
Drop Zone
Entrance Foyer
Garden Tub
Kitchen Island
Open Floorplan
Pantry
Split Bedroom
Walk-In Closet(s)
Walk-In Pantry
Feature Descriptions
Accessibility Features: Two or More Access Exits, No Interior Steps
Appliances: Dishwasher, Disposal, Electric Oven, Exhaust Hood, Gas Cooktop, Microwave, Wall Oven
Community Features: Clubhouse, Outdoor Pool, Sidewalks
Days on Site: 96
Exterior: Fiber Cement, Stone Veneer
Fireplace: Gas, Living Room
Flooring: Carpet, Tile, Vinyl
Foundation: Slab
HOA Fee: $91/ Monthly
Laundry: Mud Room, Laundry Room, Main Level, Sink
Lot: Level
Parcel#: 102059
Parking: Driveway, Attached Garage, Garage Faces Front
Patio/Porch: Covered, Front Porch, Patio
Sewer: County Sewer
Water: County Water
Local Schools
High School: East Lincoln
Middle School: East Lincoln
Elementary School: Catawba Springs
Listed By / Shown By
Listed By
Agency Name: Keller Williams Ballantyne Area
Agency Contact: breannegelson@kw.com
Shown By
Agency Title: Lake Norman Realty
Agency Phone: 704-450-1175

Estimate Your Payment
Estimated Payment
$ 2,526.34 per month $2,395.09 Principal & Interest $0.00 Property Tax (data not provided by mls) $131.25 Homeowner's Insurance
7920 Creek Park Drive | MLS# 4386729
This single family home located at 7920 Creek Park Drive, Denver, NC 28037 is currently listed for sale with an asking price of $450,000. This property was built in 2021 and has 4 bedrooms and 3 full baths with 2507 sq. ft. Creek Park Drive is located in the Creek Park subdivision. Search Creek Park real estate on www.lakenormanrealty.com today.