
BEDS3
BATHS2 full
MLS#1233221
STATUSActive
PROPERTY TYPEResidential - Single Family
SUBDIVISIONHuntcliff
Property Description
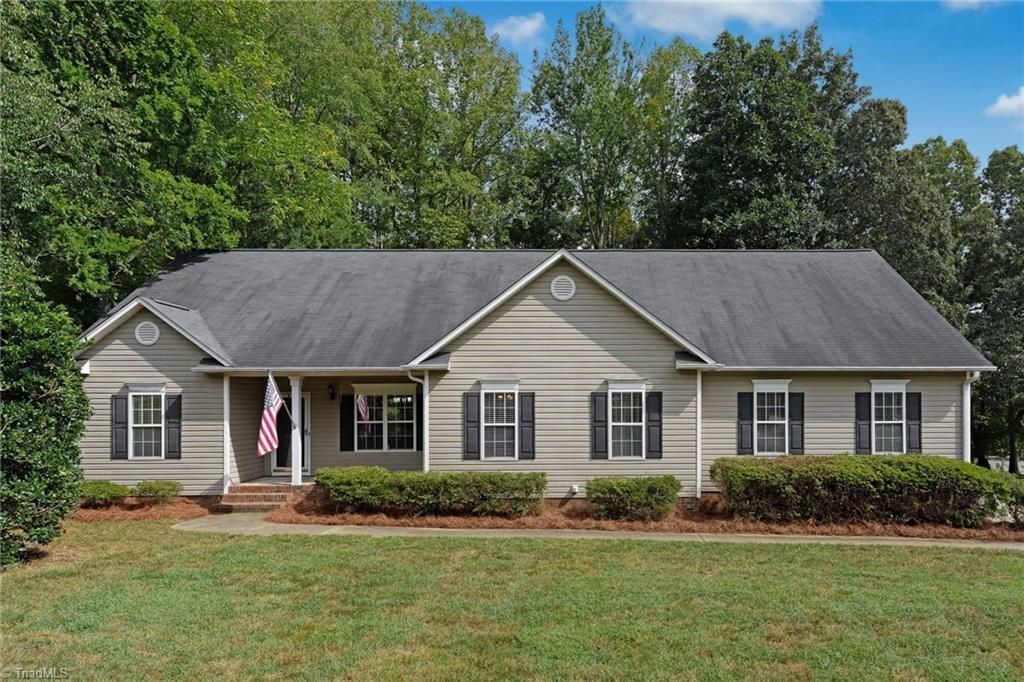
Rare opportunity on .92 acres in Oak Ridge! This charming single-level home offers a split-bedroom floor plan and beautiful details throughout. Gleaming hardwood floors welcome guests in the foyer and flow into the open living and dining areas. The dining room features wainscoting and crown molding, while the spacious living room boasts a vaulted ceiling, arched details and a cozy gas log fireplace. New carpet enhances each bedroom. The primary suite includes a private bath with double vanities, separate shower and soaking tub. The kitchen offers abundant cabinetry, granite countertops and a refrigerator that remains, opening to a light-filled breakfast area with chair rail detail. Enjoy the deck and paved patio overlooking the expansive, level backyardâ??perfect for relaxing, entertaining or play. Nearby walking and biking trails and convenient access to Greensboro, High Point and the Triad complete this wonderful home. Welcome home!
Property Features
Property Type: Residential - Single Family
Cooling: Central Air
Fireplaces: 1
Fuel Type: Natural Gas
Garage: 2 car attached
Garage: Attached Garage, Side Load Garage
Heating: Forced Air, Natural Gas
Lot Size: 0.92 Acres
Stories: 1.0
Year Built: 2000
Feature Descriptions
Appliance: Microwave, Dishwasher, Free-Standing Range, Gas Water Heater
Attic: Pulldown Stairs
Days on Site: 1
Exterior: Vinyl Siding
Fireplace: Living Room
HOA: Yes
HOA Fee: 220
Interior: Dead Bolt(s)
Lot Dimensions: 0.92 acre(s)
Sewer: Private Sewer, Septic Tank
Total Rooms: 9
Water: Private, Well
Water Heater: Gas
Local Schools
High School: Northwest
Middle School: Northwest Guilford
Elementary School: Stokesdale
Listed By / Shown By
Listed By
Agency Name: Berkshire Hathaway HomeServices Yost & Little Realty
Shown By
Agency Title: Lake Norman Realty
Agency Phone: 704-450-1175

Estimate Your Payment
Estimated Payment
$ 2,161.42 per month $2,049.13 Principal & Interest $0.00 Property Tax (data not provided by mls) $112.29 Homeowner's Insurance
7902 Cress Court | MLS# 1233221
This single family home located at 7902 Cress Court , Oak Ridge, NC 27310 is currently listed for sale with an asking price of $385,000. This property was built in 2000 and has 3 bedrooms and 2 full baths. Cress Court is located in the Huntcliff subdivision. Search Huntcliff real estate on www.lakenormanrealty.com today.