
BEDS3
BATHS2 full
SQUARE FEET1,518
MLS#4407901
STATUSActive
PROPERTY TYPEResidential - Single Family
SUBDIVISIONCole Mountain
Property Description
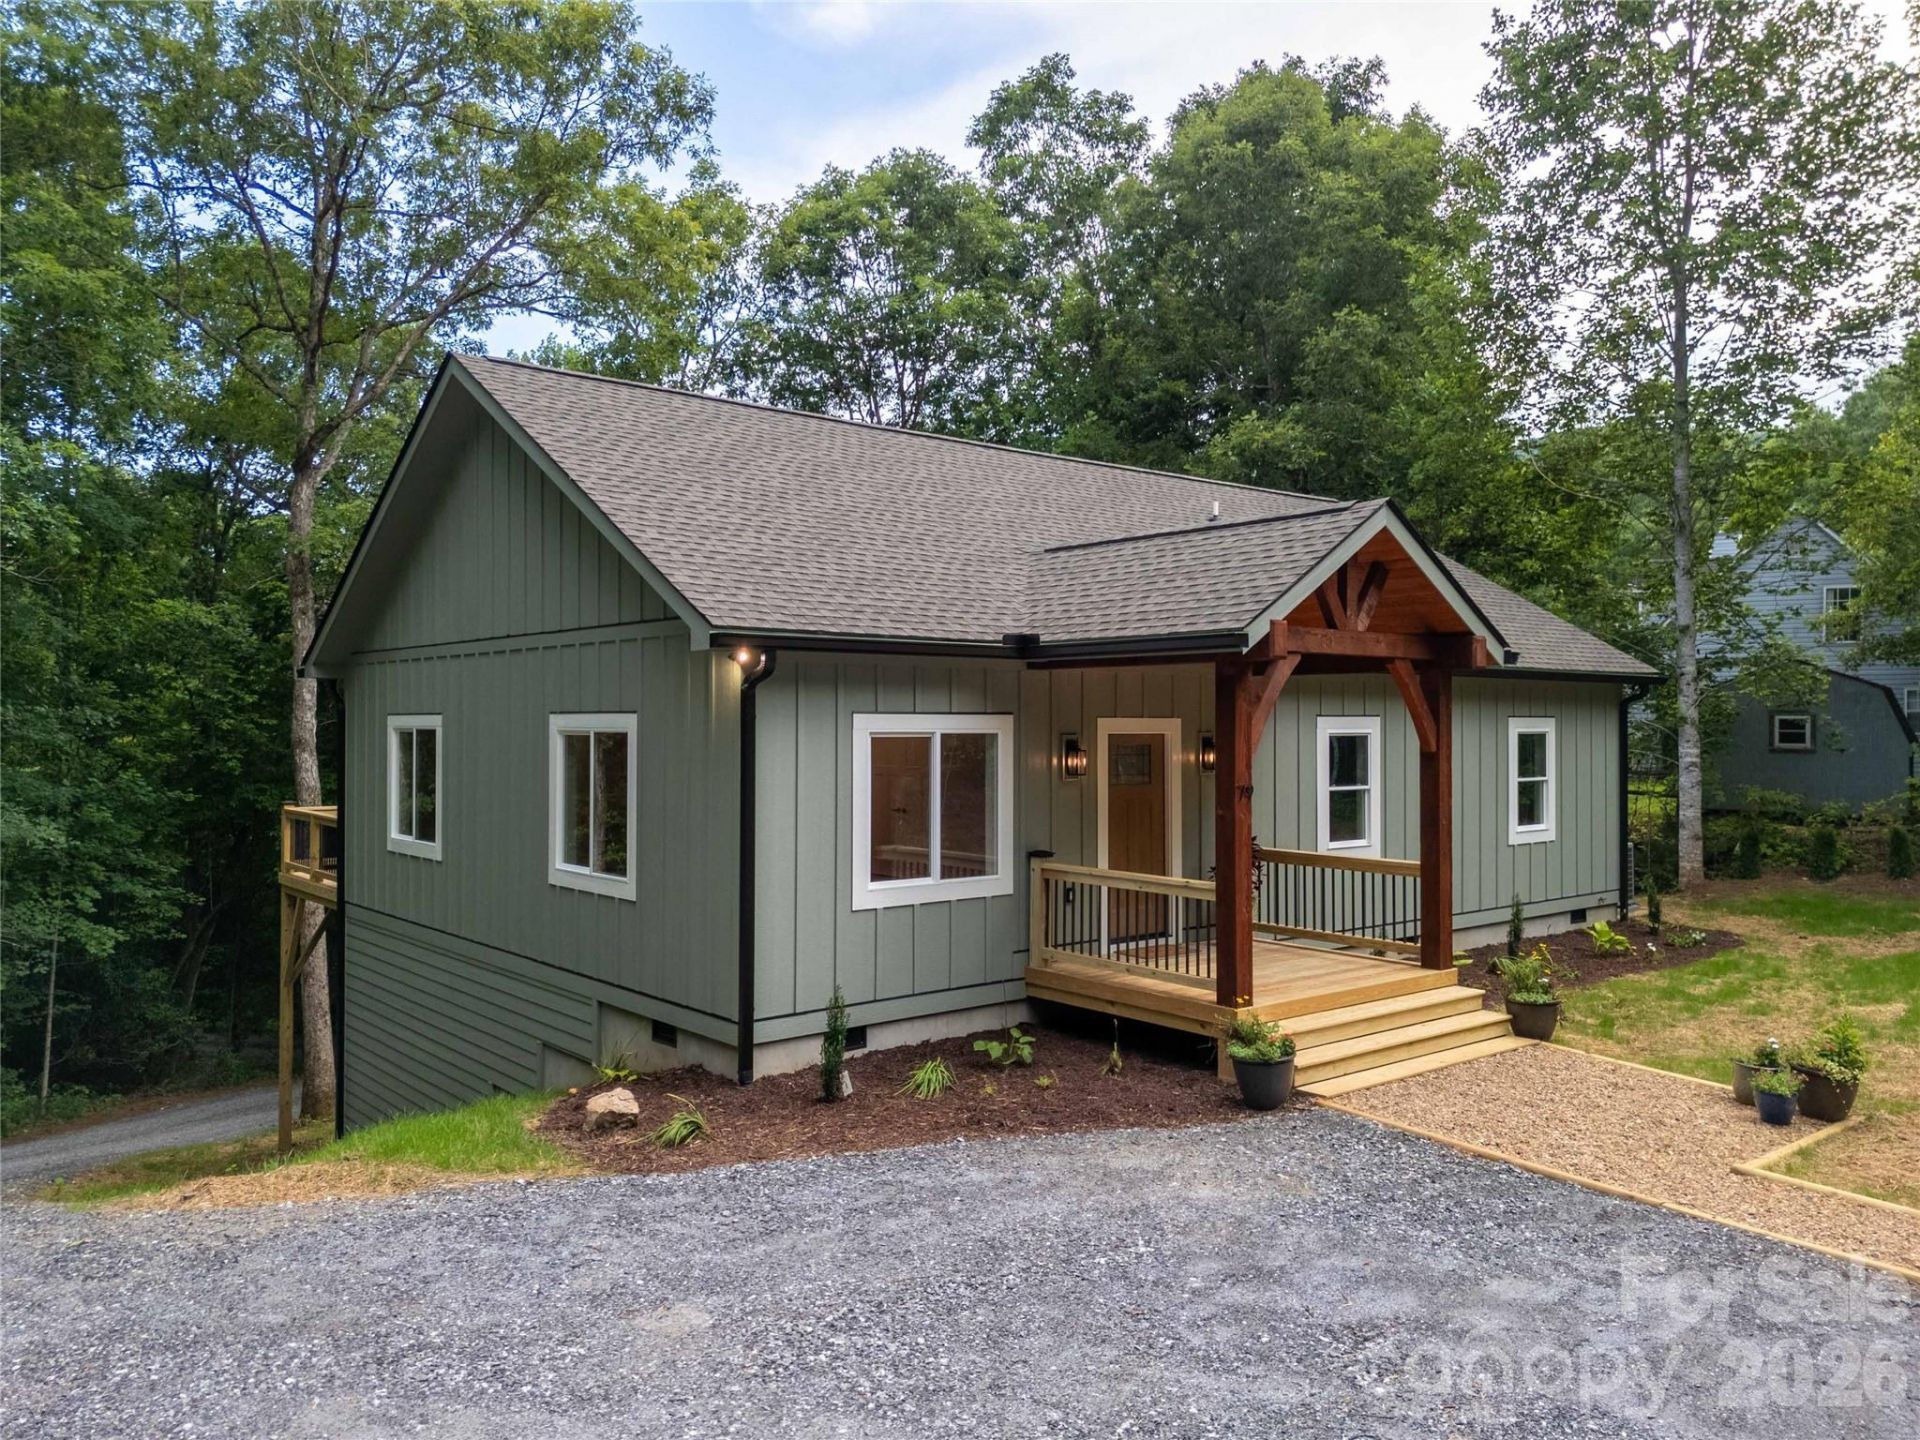
Brand-new, luxurious 3 bedroom, 2 bathroom home in Cole Mountain Estates, Sylva, NC. Offering end of the road privacy, this home features high end finishes like custom granite countertops, a black walnut topped island, luxury cabinetry, and a KitchenAid downdraft range. You'll love the 9' ceilings, hybrid resilient flooring, and open concept layout. The primary suite includes dual closets and a double door to the deck and the primary bath boasts a 6 foot double vanity and a custom tile shower with river rock flooring and a frameless glass surround. The 470 square foot deck, accessible from the living area and the master bedroom, is perfect for relaxing or entertaining. Built with quality in mind, this home includes features like, LP SmartSiding, Pella windows, enhanced roof protection and soft close cabinets and drawers throughout the house. The large unfinished crawl space serves as storage or space for potential expansion. The neighborhood offers a superb mountain lifestyle with higher end sensibilities. It's conveniently located 8 minutes from Dillsboro. This home is ideal for a full-time residence, vacation home, or investment property.
Property Features
Property Type: Residential - Single Family
Heating: Central, Heat Pump
Home Style: Ranch
Lot Size: 0.74 Acres
Roof Type: Fiberglass
Stories: 1.0
Year Built: 2026
Amenities
Attic Other
Kitchen Island
Open Floorplan
Walk-In Closet(s)
Feature Descriptions
Appliances: Dishwasher, Down Draft, Electric Cooktop, Electric Oven, Electric Range, Electric Water Heater, Freezer, Microwave, Refrigerator
Exterior: Wood
Flooring: Other - See Remarks
Foundation: Crawl Space
HOA Fee: $240/ Annually
Laundry: Electric Dryer Hookup, Main Level, Washer Hookup
Lot: Private, Wooded
Parcel#: 7539-08-7234
Parking: Driveway
Patio/Porch: Deck, Front Porch
Sewer: Septic Installed
Utilities: Electricity Connected
Water: Community Well
Window Features: Insulated Window(s)
Local Schools
High School: Smoky Mountain
Middle School: Unspecified
Elementary School: Fairview
Listed By / Shown By
Listed By
Agency Name: Mossy Oak Properties Carolina Timber & Realty
Agency Contact: rwolfe@mossyoakproperties.com
Shown By
Agency Title: Lake Norman Realty
Agency Phone: 704-450-1175

Estimate Your Payment
Estimated Payment
$ 2,385.43 per month $2,261.50 Principal & Interest $0.00 Property Tax (data not provided by mls) $123.93 Homeowner's Insurance
79 Midway Drive, Unit 22 | MLS# 4407901
This single family home located at 79 Midway Drive, Unit 22, Sylva, NC 28779 is currently listed for sale with an asking price of $424,900. This property was built in 2026 and has 3 bedrooms and 2 full baths with 1518 sq. ft. Midway Drive, Unit 22 is located in the Cole Mountain subdivision. Search Cole Mountain real estate on www.lakenormanrealty.com today.