
BEDS3
BATHS2 full
MLS#1225427
STATUSPending
PROPERTY TYPEResidential - Single Family
Property Description
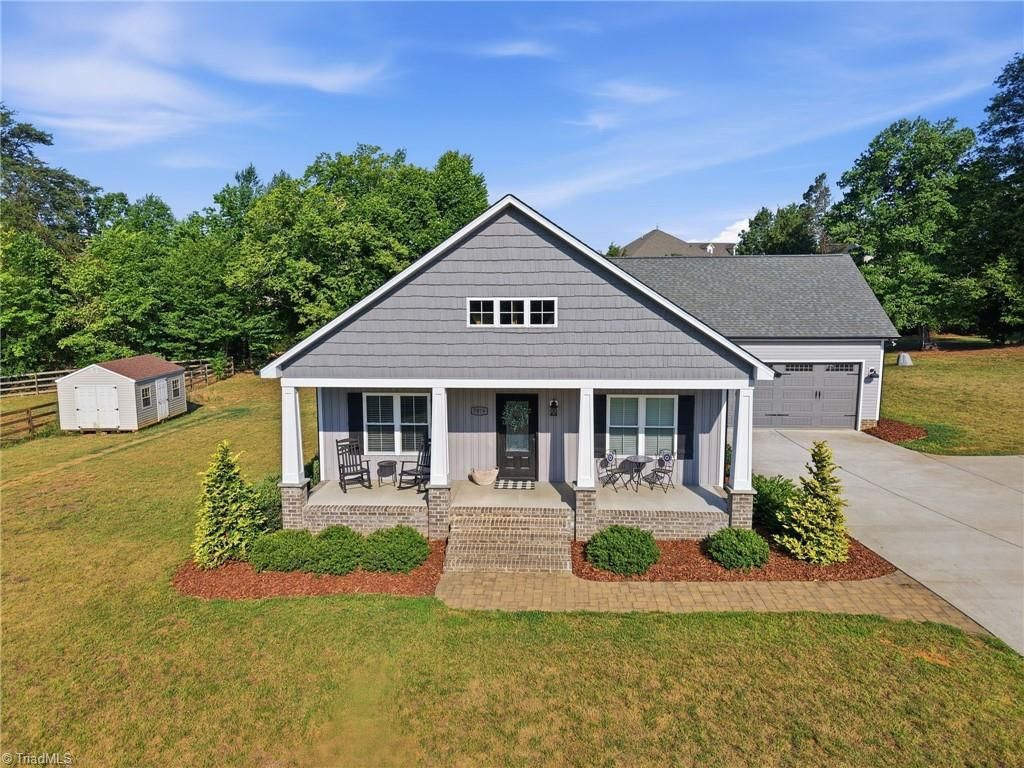
Modern farmhouse charm meets custom craftsmanship in this beautifully designed home on 0.69 ac in Stokesdale. Built in 2020, this exceptional custom home offers timeless style, quality finishes, & effortless 1 level living. The open-concept floor plan is filled with natural light & features luxury vinyl plank flooring, craftsman trim, recessed lighting, & a stunning floor-to-ceiling stone fireplace. The chef's kitchen boasts custom cabinetry, stainless steel appliances, subway tile backsplash, & an oversized island, making it the heart of the home. The private primary suite offers a peaceful retreat, while 2 additional bedrooms provide flexibility for family, guests, or a home office. Enjoy mornings on the covered front porch & evenings on the screened back porch overlooking the spacious backyard. Conveniently located near shopping, dining, schools, & major commuting routes, this beautifully maintained home offers the perfect blend of country charm and modern convenience.
Property Features
Property Type: Residential - Single Family
Cooling: Central Air
Fireplaces: 1
Fuel Type: Electric
Garage: Front Load Garage
Garage: 2
Heating: Fireplace(s), Forced Air, Electric
Home Style: Traditional
Lot Size: 0.69 Acres
Stories: 1.0
Year Built: 2020
Feature Descriptions
Appliance: Microwave, Cooktop, Dishwasher, Exhaust Fan, Range, Ice Maker, Free-Standing Range, Warming Drawer, Electric Water Heater
Attic: Partially Floored, Pulldown Stairs
Days on Site: 13
Exterior: Brick, Vinyl Siding
Fireplace: Gas Log, Living Room
Flooring: Carpet, Vinyl
Interior: Ceiling Fan(s), Dead Bolt(s), Freestanding Tub, Soaking Tub, Kitchen Island, Pantry, Separate Shower, Solid Surface Counter
Lot: Cleared, Level
Lot Dimensions: 0.69 acre(s)
Sewer: Septic Tank
Total Rooms: 8
Water: Well
Water Heater: Electric
Listed By / Shown By
Listed By
Agency Name: Treeline Properties LLC
Shown By
Agency Title: Lake Norman Realty
Agency Phone: 704-450-1175

Estimate Your Payment
Estimated Payment
$ 2,581.92 per month $2,447.78 Principal & Interest $0.00 Property Tax (data not provided by mls) $134.14 Homeowner's Insurance
7879 Eversfield Road | MLS# 1225427
This single family home located at 7879 Eversfield Road, Stokesdale, NC 27357 is currently listed for sale with an asking price of $459,900. This property was built in 2020 and has 3 bedrooms and 2 full baths. Search Stokesdale real estate on www.lakenormanrealty.com today.