
BEDS4
BATHS3 full 1 partial
SQUARE FEET2,254
MLS#4409332
STATUSActive
PROPERTY TYPEResidential - Townhouse
SUBDIVISIONRea Farms
Property Description
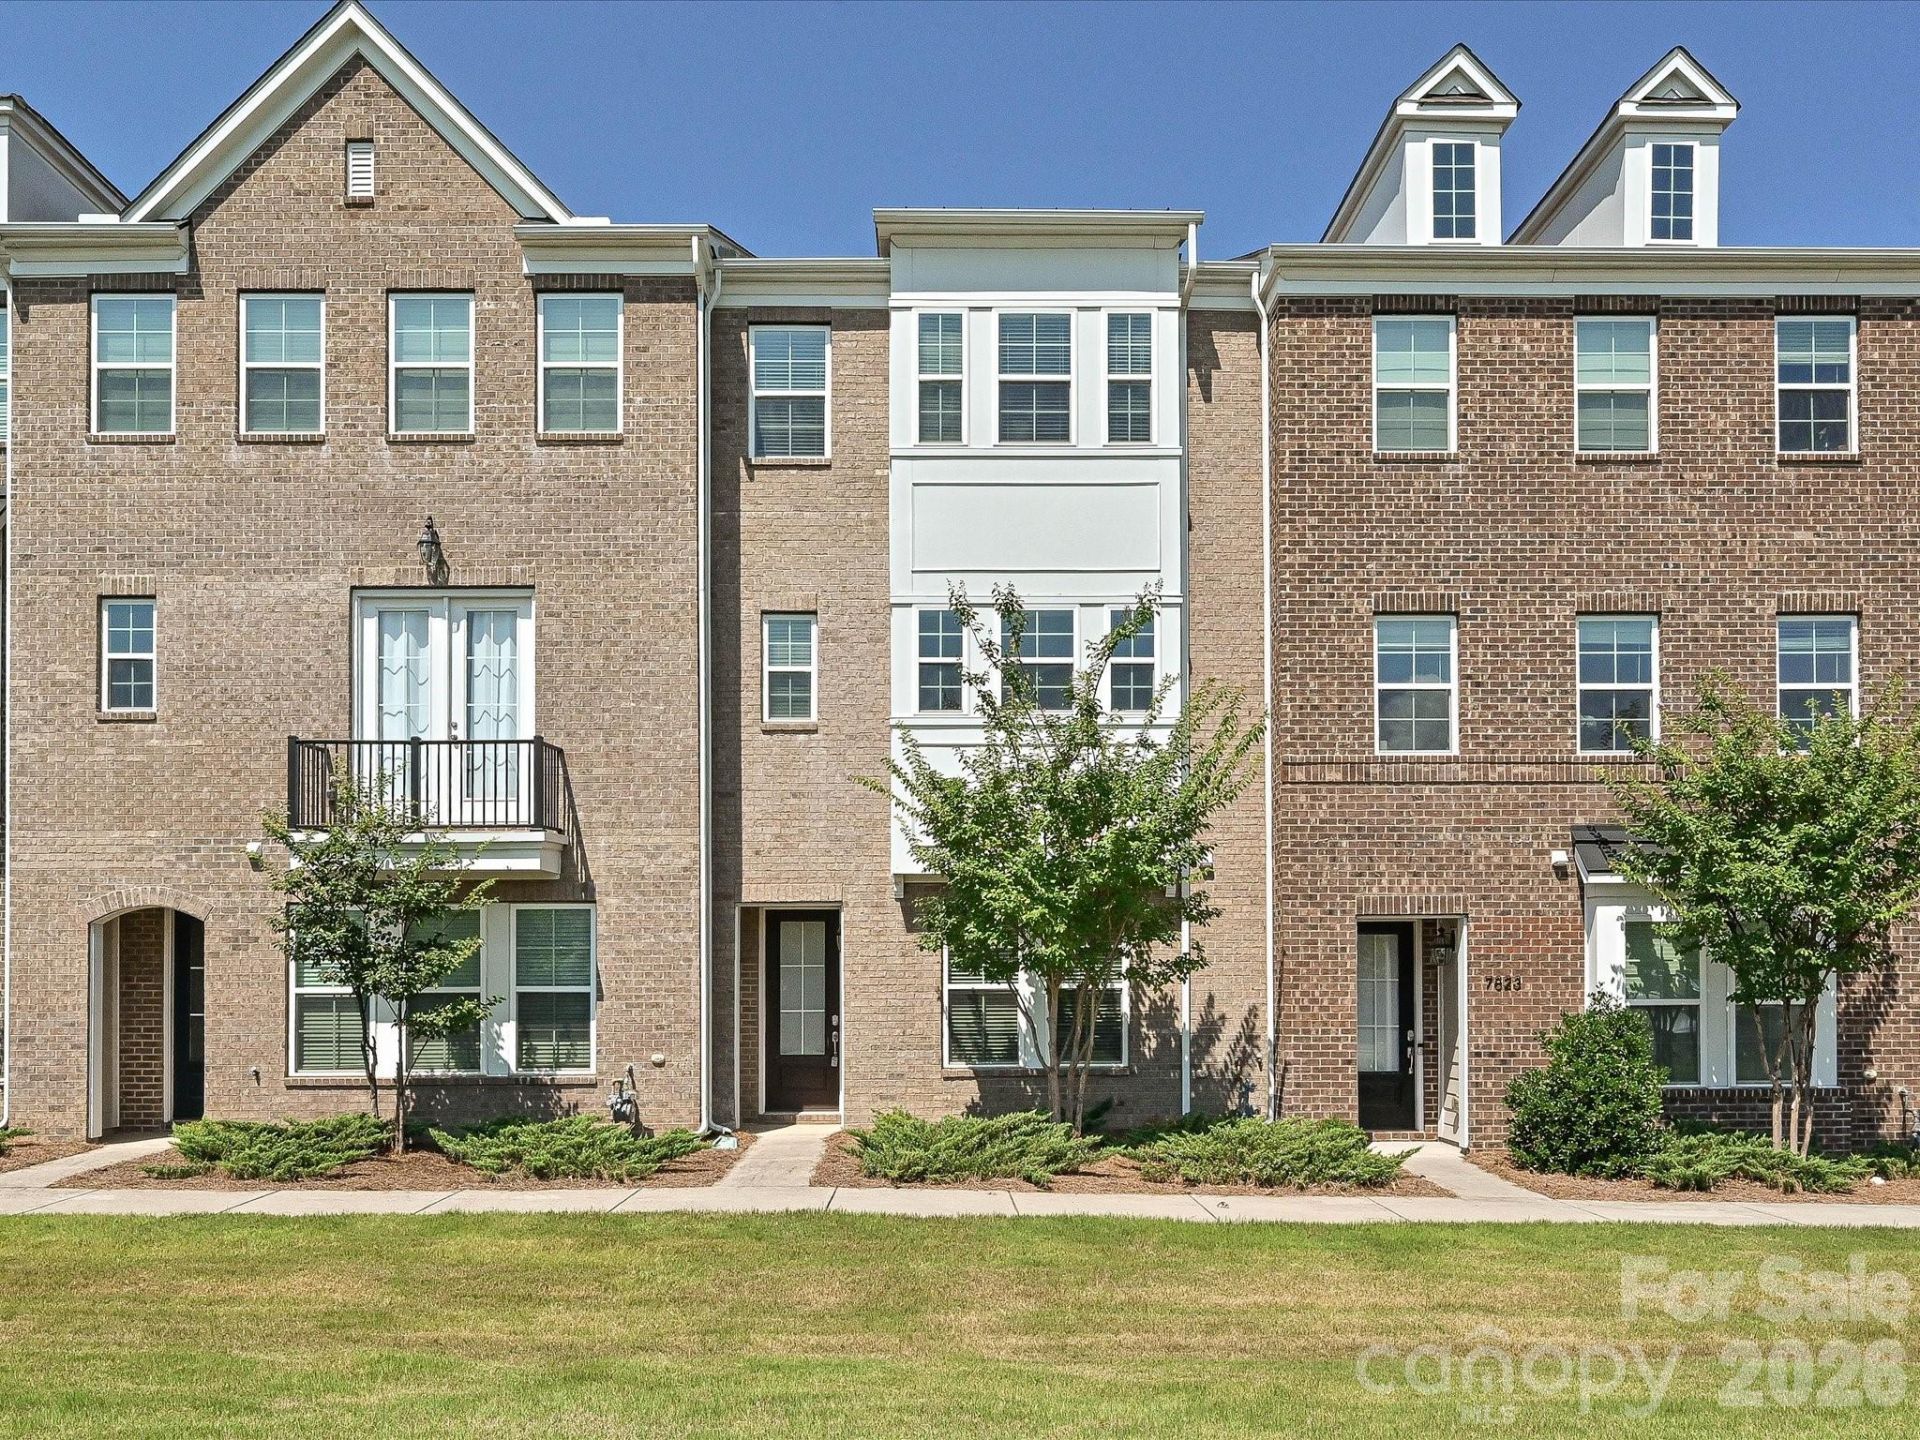
Welcome to this beautiful all brick 3-story's townhome in Rea Farms, one of South Charlotte's premier communities. This spacious 4 bedroom home features a 2 car garage, a private guest suite with a full bath on the main level, and a well designed floor plan perfect for both contemporary living and everyday entertaining.The second floor showcases a stunning gourmet kitchen with a large center island, abundant cabinetry, and an open floor plan that flows seamlessly into the dining area and spacious great room. The third floor offers a relaxing primary suite along with two additional bedrooms, providing comfort and privacy for everyone.Enjoy the convenience of being within walking distance to Rea Farms Village, Rea Farms STEAM Academy, Life Time Fitness, grocery stores, and a variety of popular restaurants and shops. With easy access to I-485 and Providence Road, this home offers the perfect combination of luxury, convenience, and an exceptional South Charlotte lifestyle.
Property Features
Property Type: Residential - Townhouse
Garage: 2 car attached
Heating: Central
Home Style: Arts and Crafts
Lot Size: 0.07 Acres
Roof Type: Architectural Shingle
Year Built: 2019
Amenities
Pantry
Walk-In Closet(s)
Lawn Maintenance
Feature Descriptions
Appliances: Dishwasher, Disposal, Dryer, Gas Oven, Microwave, Plumbed For Ice Maker, Refrigerator
Days on Site: 22
Exterior: Brick Full
Flooring: Carpet, Tile, Wood
Foundation: Slab
HOA Fee: $271.14/ Monthly
Laundry: Laundry Room, Third Level
Parcel#: 229-172-07
Parking: Attached Garage
Patio/Porch: Balcony, Deck
Sewer: Public Sewer
Utilities: Electricity Connected, Natural Gas
Water: City
Window Features: Insulated Window(s)
Local Schools
High School: Ardrey Kell
Middle School: J.M. Robinson
Elementary School: Polo Ridge
Listed By / Shown By
Listed By
Agency Name: NorthGroup Real Estate LLC
Agency Contact: chelseacarolina2023@gmail.com
Shown By
Agency Title: Lake Norman Realty
Agency Phone: 704-450-1175

Estimate Your Payment
Estimated Payment
$ 3,284.24 per month $3,113.62 Principal & Interest $0.00 Property Tax (data not provided by mls) $170.63 Homeowner's Insurance
7827 Reunion Row Drive | MLS# 4409332
This townhouse located at 7827 Reunion Row Drive , Charlotte, NC 28277 is currently listed for sale with an asking price of $585,000. This property was built in 2019 and has 4 bedrooms and 3 full and 1 partial baths with 2254 sq. ft. Reunion Row Drive is located in the Rea Farms subdivision. Search Rea Farms real estate on www.lakenormanrealty.com today.