
BEDS3
BATHS1 full 1 partial
SQUARE FEET1,218
MLS#4372772
STATUSPending
PROPERTY TYPEResidential - Single Family
SUBDIVISIONSardis Woods
Property Description
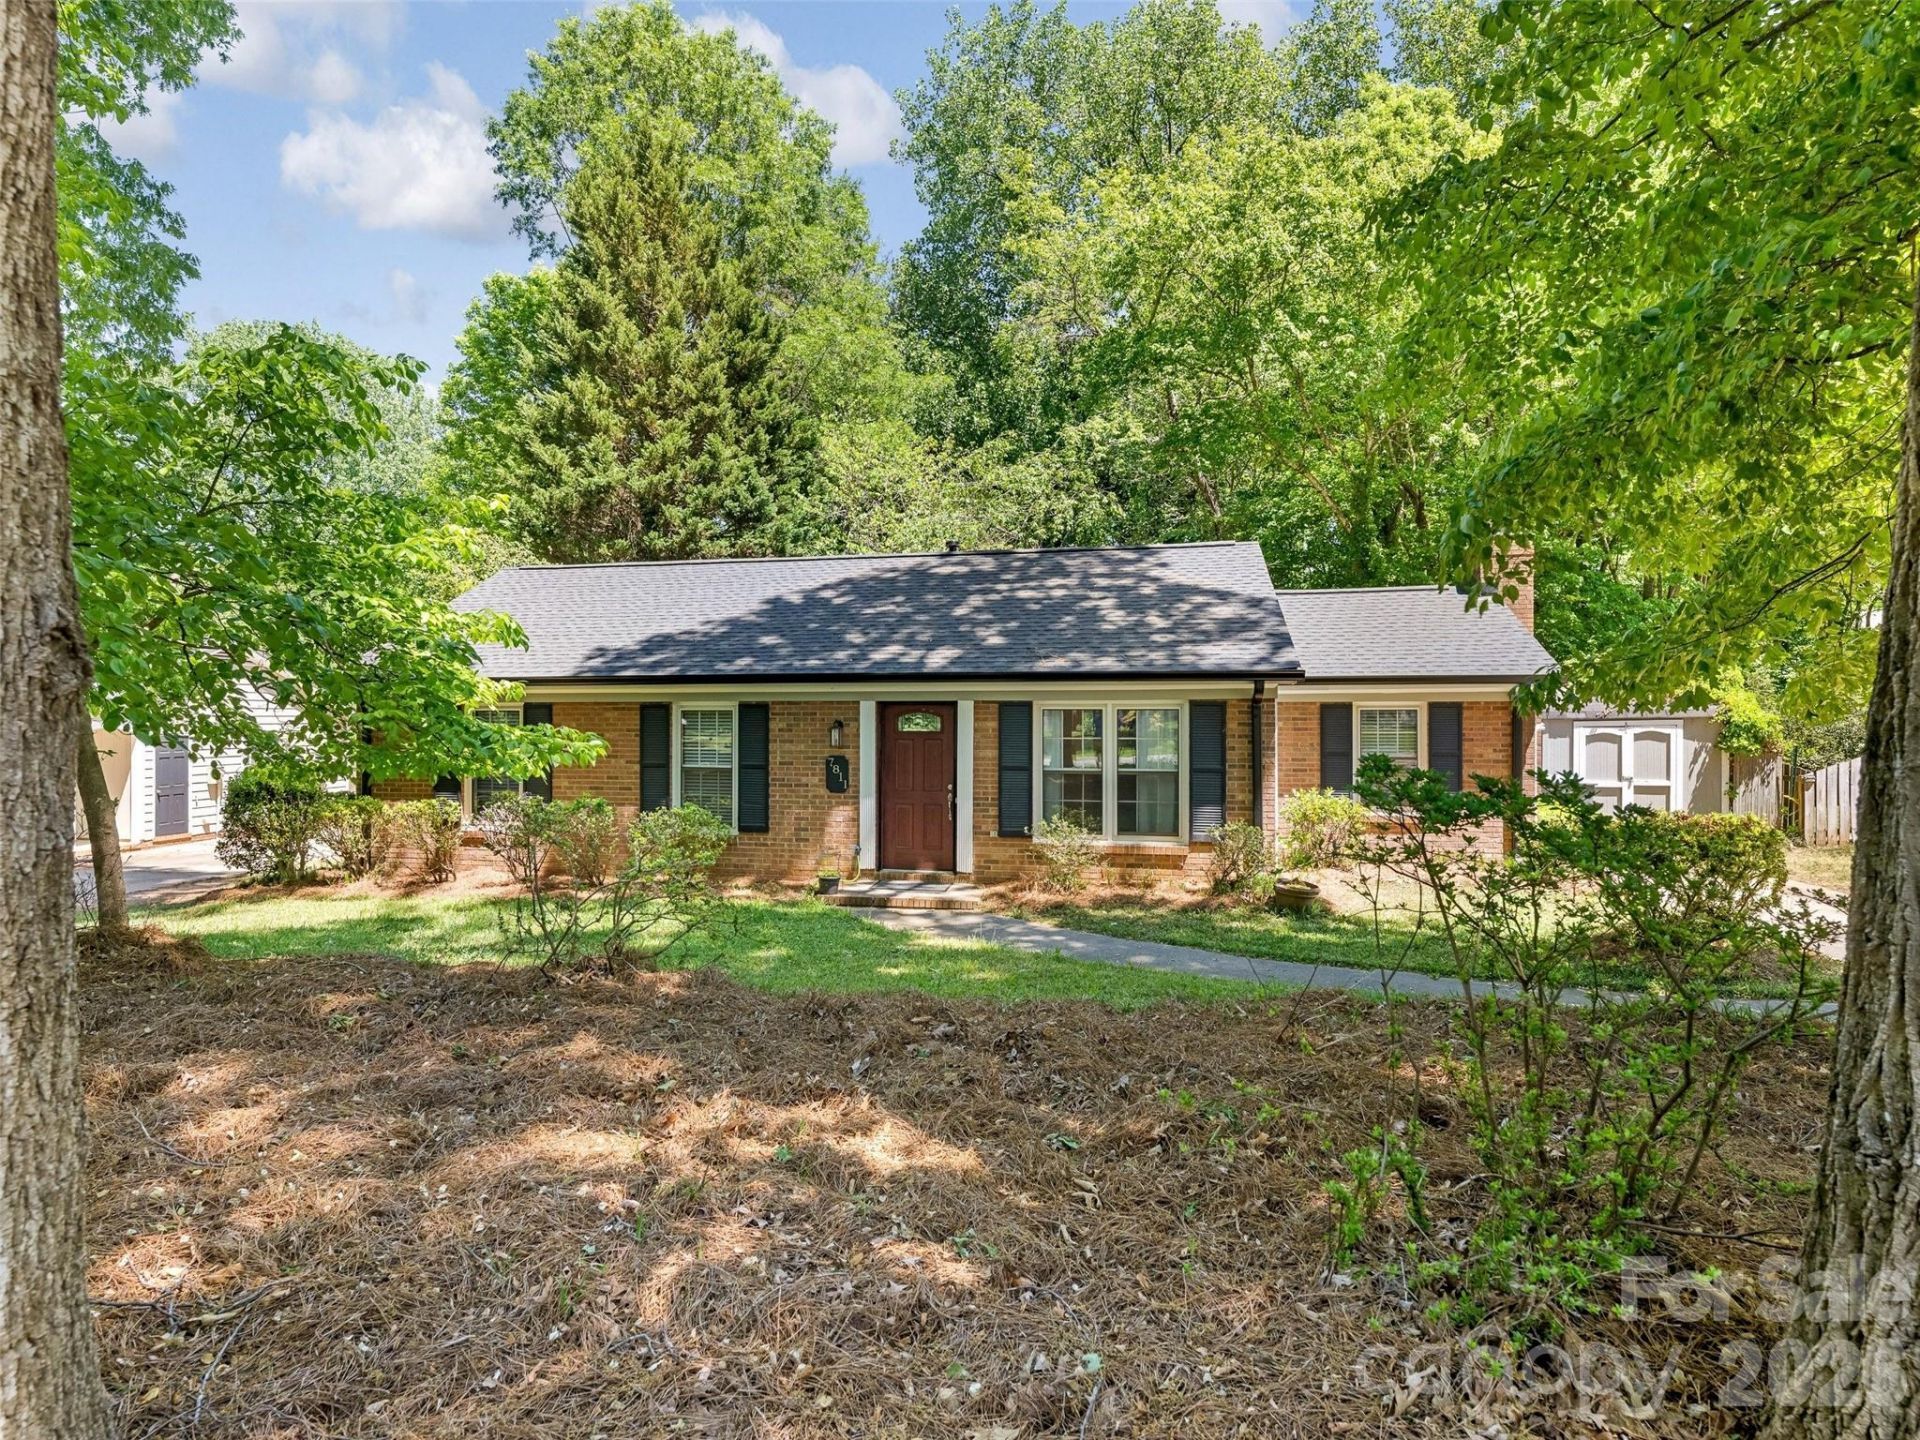
Welcome Home. Beautiful brick ranch with great curb appeal on a huge (over 0.35 acre) lot in Sardis Woods. Very private and peaceful setting - feels like you are in the mountains. This move-in ready residence has new luxury flooring and fresh interior paint throughout (2026). Large neutral (white) kitchen. Nice size bedrooms and baths. Large laundry area off kitchen. Separate den area with gas log fireplace ? with access to back yard. New (high end lifetime) roof and gutters (2026) and large fenced in backyard ? mature trees and very large lot (lot extends beyond rear fence line). Tons of storage in and outside of residence (additional storage sheds remain with property). Close to greenway, restaurants, shopping and easy commute to Uptown, Southpark, Cotswold and downtown Matthews. Home has been well-maintained and the big-ticket items (roof, flooring, etc.) have already been taken care of for you. This home is a must see.
Property Features
Property Type: Residential - Single Family
Fenced: Yes
Heating: Forced Air
Home Style: Ranch
Lot Size: 0.38 Acres
Roof Type: Architectural Shingle
Stories: 1.0
Year Built: 1976
Amenities
Storage
Feature Descriptions
Appliances: Dishwasher, Disposal, Electric Oven, Electric Range, Exhaust Hood, Gas Water Heater, Refrigerator with Ice Maker
Days on Site: 30
Exterior: Brick Partial, Vinyl, Wood
Fireplace: Den, Gas Log
Flooring: Laminate
Foundation: Slab
Laundry: Laundry Room
Lot: Wooded
Lot Dimensions: 80 x 207 x 80 x 202
Other Structures: Shed(s)
Parcel#: 213-133-34
Parking: Driveway
Sewer: Public Sewer
Utilities: Cable Available, Electricity Connected, Natural Gas
Water: City
Local Schools
High School: East Mecklenburg
Middle School: McClintock
Elementary School: Greenway Park
Listed By / Shown By
Listed By
Agency Name: Boxwood Realty
Agency Contact: ryanwillis@boxwoodrealty.com
Shown By
Agency Title: Lake Norman Realty
Agency Phone: 704-450-1175

Estimate Your Payment
Estimated Payment
$ 2,237.21 per month $2,120.98 Principal & Interest $0.00 Property Tax (data not provided by mls) $116.23 Homeowner's Insurance
7811 Winterset Drive | MLS# 4372772
This single family home located at 7811 Winterset Drive, Charlotte, NC 28270 is currently listed for sale with an asking price of $398,500. This property was built in 1976 and has 3 bedrooms and 1 full and 1 partial baths with 1218 sq. ft. Winterset Drive is located in the Sardis Woods subdivision. Search Sardis Woods real estate on www.lakenormanrealty.com today.