
BEDS2
BATHS2 full
SQUARE FEET2,250
MLS#4416210
STATUSActive
PROPERTY TYPEResidential - Single Family
Property Description
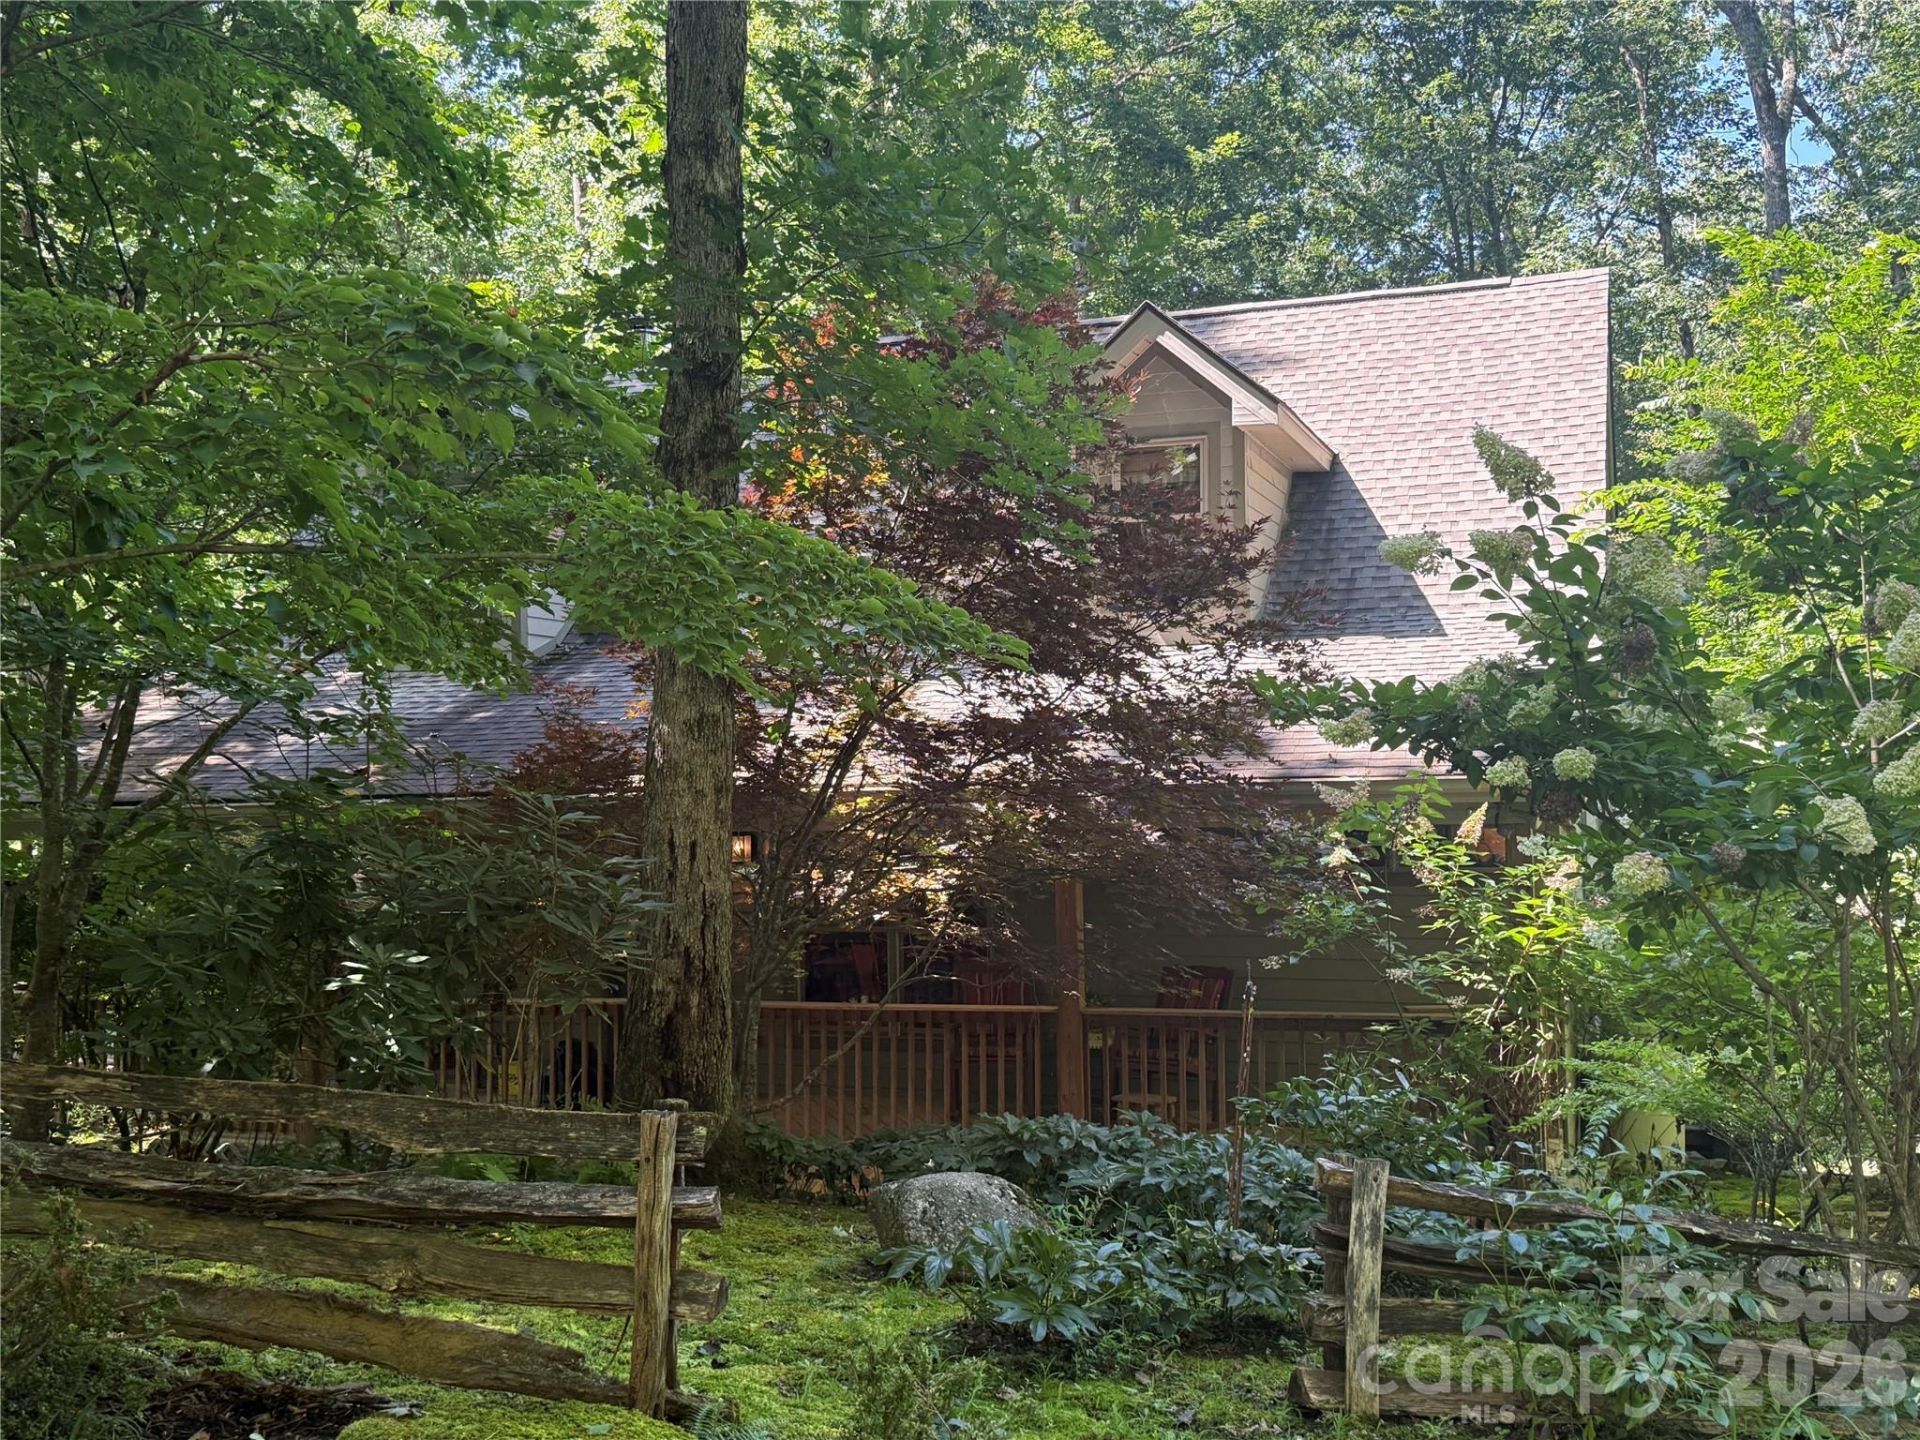
For the angler, hiker, and anyone who wants the mountains at their doorstep, 779 Thissa Way is a true outdoorsman's delight. Set in Brevard's East Fork River Valley ? minutes from the Davidson River, Pisgah National Forest, DuPont State Forest, and Gorges State Park ? this extensively renovated 2BR/2BA home carries a fly fishing theme throughout, giving it a character you won't find in a typical mountain listing. Vaulted ceilings and large windows fill the main-level living space with light, where an updated kitchen and baths balance contemporary finishes with the home's original rustic character. The main-level primary suite anchors true single-level living, with a second bedroom and bath for guests, and a gas fireplace warms the living room. A fully finished, daylight walk-out basement ? with its own separate walk-up access ? adds 646 square feet of flexible space warmed by a wood-burning fireplace: a den, a gear room, or guest quarters. Outdoor living is at the rear of the home, where a screened porch and a lower patio look out over the private, wooded 2.81 acres; a covered front porch faces the road. Minutes from downtown Brevard's shops, restaurants, and arts scene.
Property Features
Property Type: Residential - Single Family
Basement: Yes
Basement: Daylight, Exterior Entry, Finished, Interior Entry, Walk-Out Access, Walk-Up Access
Heating: Electric, Heat Pump, Propane
Lot Size: 2.81 Acres
Roof Type: Architectural Shingle
Year Built: 2007
Feature Descriptions
Appliances: Dishwasher, Microwave, Oven, Refrigerator, Washer/Dryer
Days on Site: 10
Exterior: Fiber Cement, Hardboard Siding
Fireplace: Gas, Living Room, Wood Burning
Foundation: Basement
HOA Fee: $500/ Annually
Laundry: Utility Room
Lot: Private, Wooded
Other Equipment: Fuel Tank - Leased
Parcel#: 8562-43-1032-000
Parking: Driveway
Patio/Porch: Covered, Front Porch, Patio, Rear Porch, Screened
Sewer: Septic Installed
Water: Well
Local Schools
High School: Unspecified
Middle School: Unspecified
Elementary School: Unspecified
Listed By / Shown By
Listed By
Agency Name: Keller Williams Biltmore Village
Agency Contact: Steven@AshevillesDreamTeam.com
Shown By
Agency Title: Lake Norman Realty
Agency Phone: 704-450-1175

Estimate Your Payment
Estimated Payment
$ 3,587.40 per month $3,401.03 Principal & Interest $0.00 Property Tax (data not provided by mls) $186.38 Homeowner's Insurance
779 Thissa Way | MLS# 4416210
This single family home located at 779 Thissa Way, Brevard, NC 28712 is currently listed for sale with an asking price of $639,000. This property was built in 2007 and has 2 bedrooms and 2 full baths with 2250 sq. ft. Search Brevard real estate on www.lakenormanrealty.com today.