
BEDS4
BATHS2 full 1 partial
MLS#1226482
STATUSPending
PROPERTY TYPEResidential - Single Family
SUBDIVISIONBitting Hall
Property Description
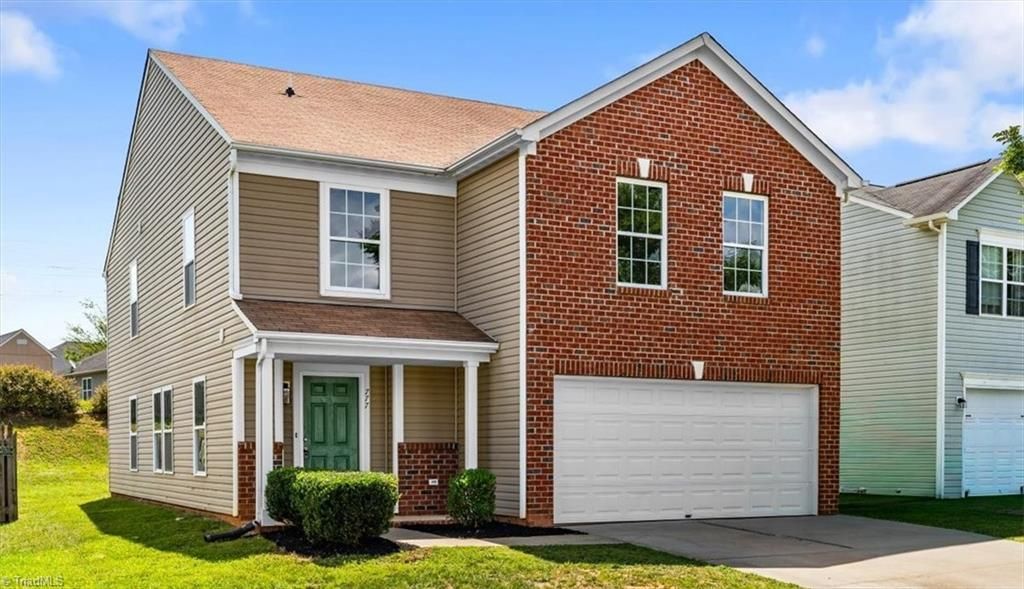
MOTIVATED SELLER! Seller is offering to fully fence in property with acceptable offer. 4-bedroom, 2.5-bath home featuring modern updates and stylish finishes. NO CARPET, pet friendly flooring, black fixtures, stunning quartz and granite countertops that enhance the kitchen and bathrooms. The main level offers a convenient laundry room, and a half bath just off the front entry. The dining area opens to a large patio overlooking the spacious backyard that is perfect for entertaining or relaxing. Upstairs, the primary suite includes a large walk-in closet and private ensuite bath.While three additional bedrooms provide plenty of space for family or guests including a bonus living area perfect for a home office. A 2-car garage adds extra storage and convenience. Ideally located just minutes from the highway & University Drive, offering dining, shopping, and everyday amenities, this move-in-ready home checks all the boxes. Don't miss out, schedule your private showing today!
Property Features
Property Type: Residential - Single Family
Cooling: Central Air, Heat Pump
Fireplaces: 1
Fuel Type: Electric
Garage: Front Load Garage
Garage: 2
Heating: Heat Pump, Electric
Lot Size: 0.15 Acres
Stories: 2.0
Year Built: 2008
Feature Descriptions
Appliance: Microwave, Dishwasher, Free-Standing Range, Electric Water Heater
Attic: Pulldown Stairs
Days on Site: 52
Exterior: Brick, Vinyl Siding
Exterior: Lighting
Fireplace: Great Room
Flooring: Tile, Vinyl
Foundation: Slab
HOA: Yes
HOA Fee: 24.89
Interior: Great Room, Ceiling Fan(s), Dead Bolt(s), Pantry
Lot: City Lot
Lot Dimensions: 0.15 acre(s)
Sewer: Public Sewer
Total Rooms: 11
Water: Public
Water Heater: Electric
Listed By / Shown By
Listed By
Agency Name: eXp Realty
Shown By
Agency Title: Lake Norman Realty
Agency Phone: 704-450-1175

Estimate Your Payment
Estimated Payment
$ 1,515.13 per month $1,436.41 Principal & Interest $0.00 Property Tax (data not provided by mls) $78.72 Homeowner's Insurance
777 Runningbrook Lane | MLS# 1226482
This single family home located at 777 Runningbrook Lane, Rural Hall, NC 27045 is currently listed for sale with an asking price of $269,880. This property was built in 2008 and has 4 bedrooms and 2 full and 1 partial baths. Runningbrook Lane is located in the Bitting Hall subdivision. Search Bitting Hall real estate on www.lakenormanrealty.com today.