
BEDS4
BATHS3 full
MLS#1224212
STATUSActive
PROPERTY TYPEResidential - Single Family
SUBDIVISIONScotts Grant
Property Description
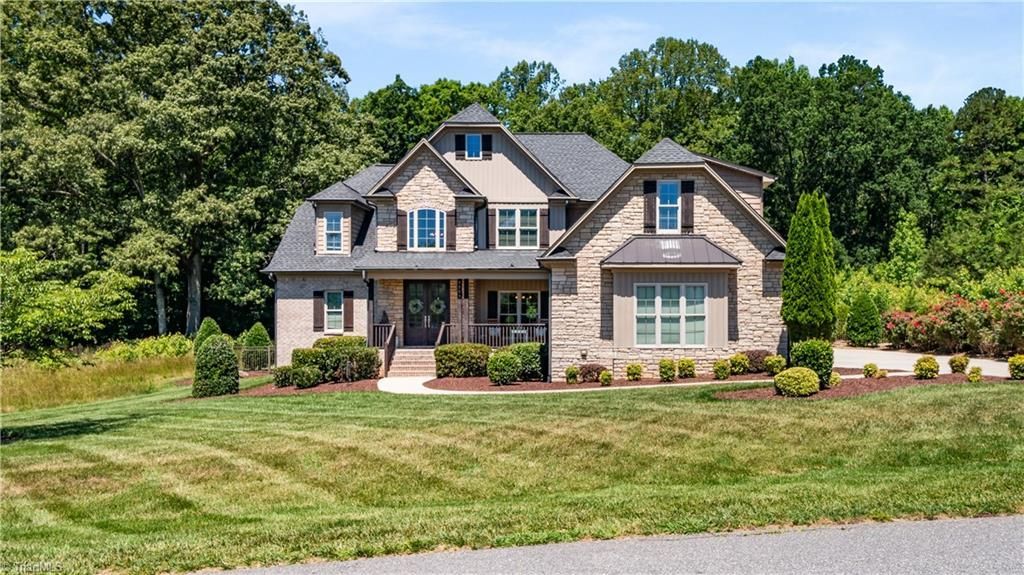
Welcome home to 7753 Sutter Rd, tucked at the end of a quiet cul-de-sac on one of Greensboro???s most beautiful, level lots, walkable to Northern Middle and High School. This stunning 4BR home offers a flex room plus a bonus room, 3 full baths, and a 3-car garage. Inside features soaring vaulted ceilings, a stone fireplace, wood flooring in main living areas, and fresh interior paint for a move-in ready feel. The open floor plan flows into a spacious kitchen with large island, stainless appliances, hidden walk-in pantry, custom hood, tile backsplash, and breakfast area overlooking the backyard. Main-level primary suite includes dual vanities, soaking tub, walk-in shower, and custom closet. An additional main-level bedroom and full bath add flexibility. Upstairs offers additional bedrooms, a large bonus room, catwalk overlooking the living room, and ample storage. Enjoy the vaulted screened porch, fenced yard, and 20x40 saltwater pool???perfect for entertaining. Make your appt. today!
Property Features
Property Type: Residential - Single Family
Cooling: Central Air
Fenced: Yes
Fireplaces: 1
Fuel Type: Electric, Natural Gas
Garage: Attached Garage
Garage: 3 car attached
Heating: Fireplace(s), Forced Air, Heat Pump, Electric, Natural
Lot Size: 0.69 Acres
Stories: 2.0
Year Built: 2016
Feature Descriptions
Appliance: Microwave, Oven, Cooktop, Dishwasher, Gas Cooktop, Gas Water Heater
Days on Site: 41
Exterior: Brick, Stone, Vinyl Siding
Fireplace: Living Room
Flooring: Carpet, Tile
HOA: Yes
HOA Fee: 500
Interior: Ceiling Fan(s), Dead Bolt(s), Kitchen Island, Separate Shower, Vaulted Ceiling(s)
Lot Dimensions: 0.69 acre(s)
Sewer: Septic Tank
Swimming Pool: Yes
Total Rooms: 12
Water: Private, Well
Water Heater: Gas
Local Schools
High School: Northern
Middle School: Northern
Elementary School: Northern
Listed By / Shown By
Listed By
Agency Name: RE/MAX Realty Consultants
Shown By
Agency Title: Lake Norman Realty
Agency Phone: 704-450-1175

Estimate Your Payment
Estimated Payment
$ 4,490.71 per month $4,257.40 Principal & Interest $0.00 Property Tax (data not provided by mls) $233.30 Homeowner's Insurance
7753 Sutter Road | MLS# 1224212
This single family home located at 7753 Sutter Road, Greensboro, NC 27455 is currently listed for sale with an asking price of $799,900. This property was built in 2016 and has 4 bedrooms and 3 full baths. Sutter Road is located in the Scotts Grant subdivision. Search Scotts Grant real estate on www.lakenormanrealty.com today.