
BEDS5
BATHS2 full 1 partial
SQUARE FEET2,657
MLS#4386107
STATUSActive
PROPERTY TYPEResidential - Single Family
SUBDIVISIONBirkdale
Property Description
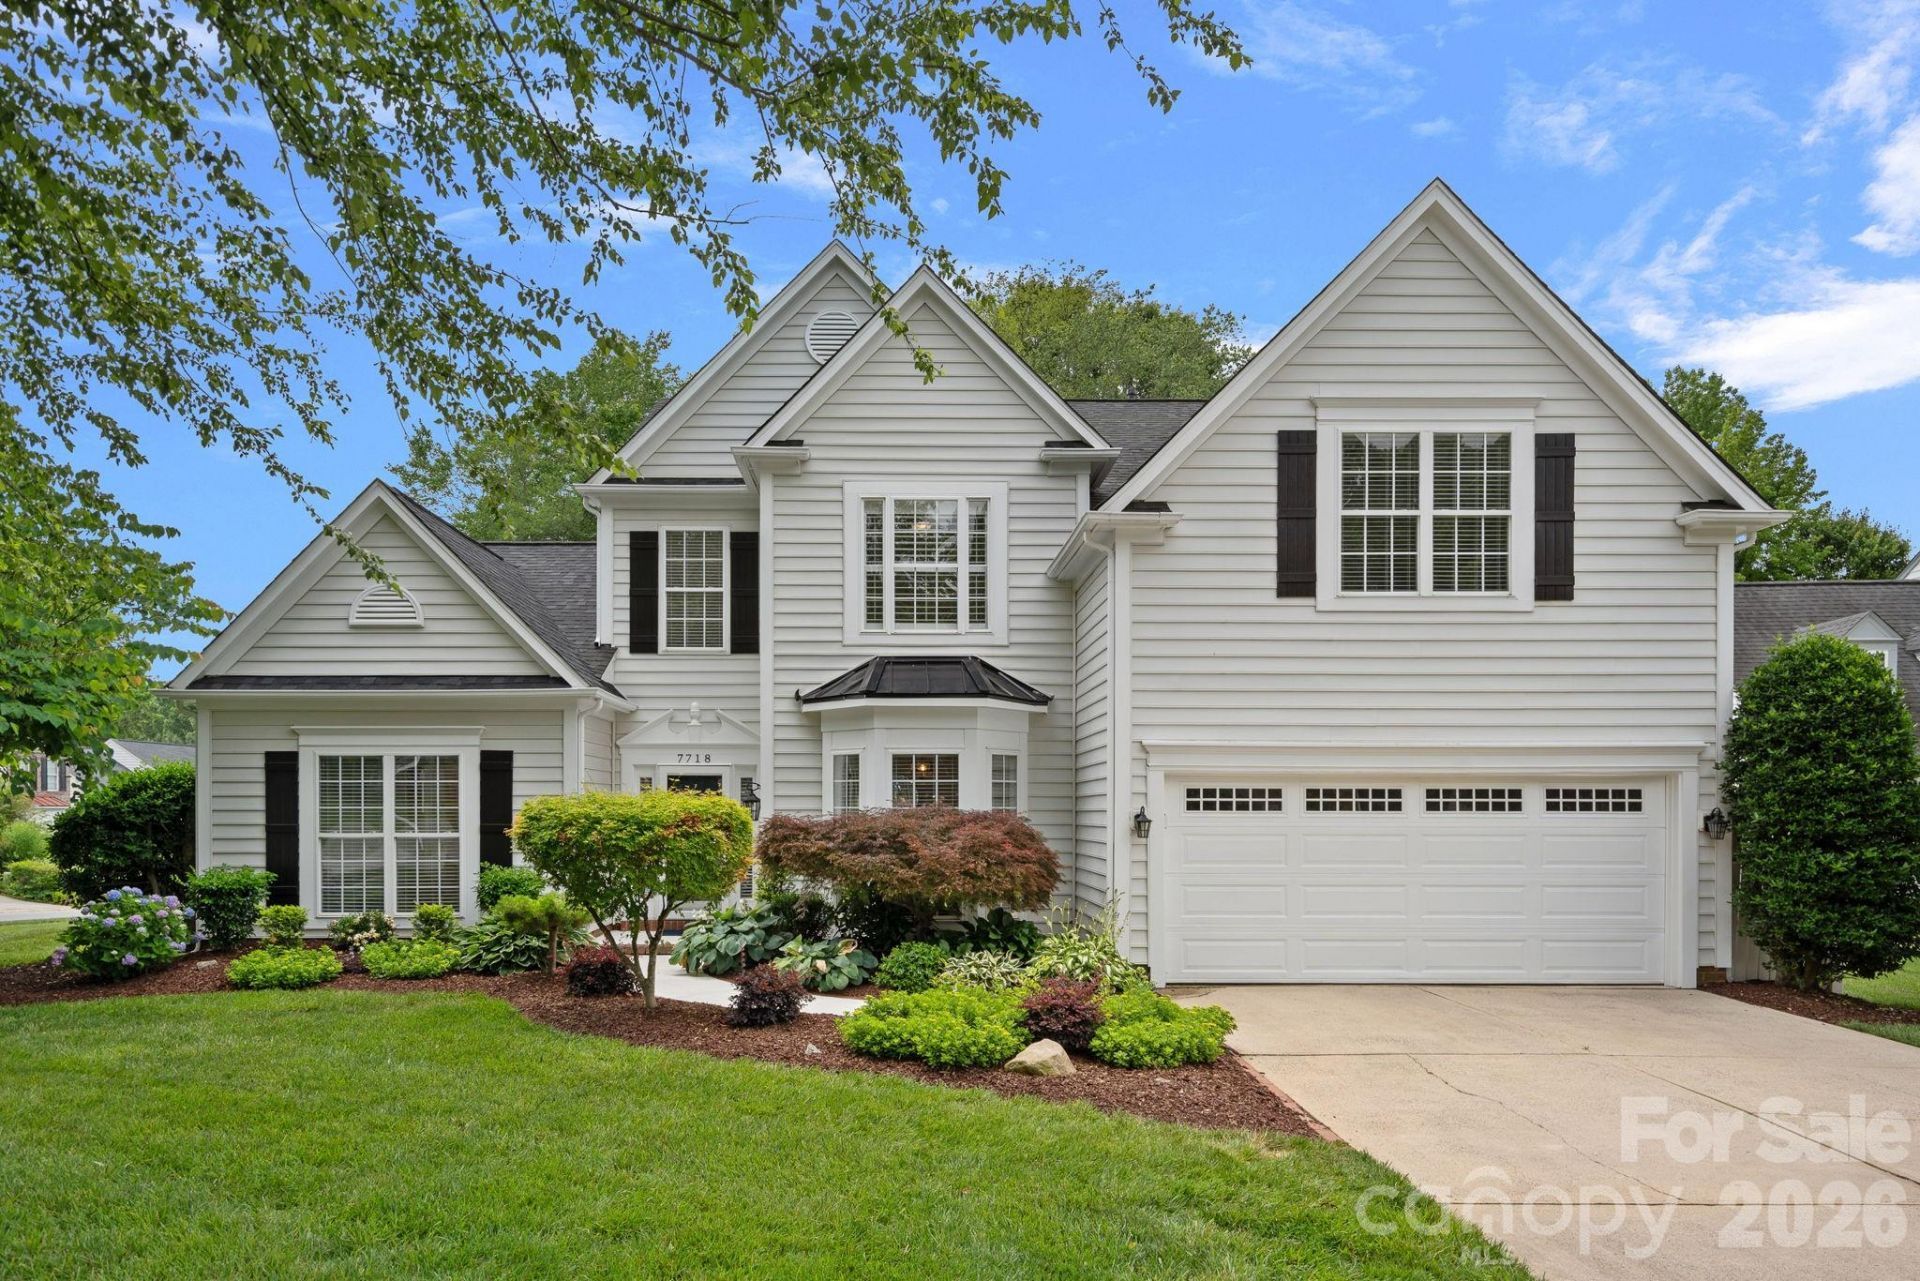
Charming home in the highly desirable Birkdale neighborhood, perfectly situated on a rare, spacious .5-acre corner lot on a quiet cul-de-sac street. This inviting home features a stunning two-story great room with fireplace, a cozy dining room, and an open-concept floorplan designed for both everyday living and entertaining. The kitchen offers a large center island and seamless flow to the covered screened-in porch overlooking the private, grassy fenced backyard complete with a hot tub, pergola, and meticulously landscaped grounds creating the perfect outdoor retreat. The main level includes a spacious primary suite with spa-like bath featuring a garden tub and walk-in closet, along with a convenient laundry room and attached 2-car garage. Upstairs offers three additional bedrooms plus a large bonus room or optional fifth bedroom, providing flexible living space for guests, office, or playroom.Recent updates include a new roof (2019) and HVAC system (2023). Ideally located just minutes from Birkdale Village shopping, multiple grocery stores, restaurants, and easy freeway access, this home combines comfort, convenience, and exceptional outdoor living in one of the area's most sought-after communities.
Property Features
Property Type: Residential - Single Family
Fenced: Yes
Garage: 2 car attached
Heating: Forced Air, Natural Gas
Lot Size: 0.49 Acres
Roof Type: Composition
Year Built: 1997
Amenities
Garden Tub
Kitchen Island
Open Floorplan
Pantry
Hot Tub
Feature Descriptions
Appliances: Dishwasher, Disposal
Days on Site: 1
Exterior: Vinyl
Fireplace: Gas, Great Room
Flooring: Carpet, Tile, Vinyl
Foundation: Crawl Space
HOA Fee: $85/ Monthly
Hot Tub: Yes
Laundry: Laundry Room, Main Level
Lot: Corner Lot, Cul-De-Sac
Parcel#: 009-152-33
Parking: Attached Garage
Patio/Porch: Covered, Deck, Enclosed, Patio, Screened
Sewer: Public Sewer
Water: City
Local Schools
High School: Hopewell
Middle School: Francis Bradley
Elementary School: Grand Oak
Listed By / Shown By
Listed By
Agency Name: Ivester Jackson Christie's
Agency Contact: lizmiller@ivesterjackson.com
Shown By
Agency Title: Lake Norman Realty
Agency Phone: 704-450-1175

Estimate Your Payment
Estimated Payment
$ 4,070.21 per month $3,858.75 Principal & Interest $0.00 Property Tax (data not provided by mls) $211.46 Homeowner's Insurance
7718 Falgren Court | MLS# 4386107
This single family home located at 7718 Falgren Court , Huntersville, NC 28078 is currently listed for sale with an asking price of $725,000. This property was built in 1997 and has 5 bedrooms and 2 full and 1 partial baths with 2657 sq. ft. Falgren Court is located in the Birkdale subdivision. Search Birkdale real estate on www.lakenormanrealty.com today.