
BEDS4
BATHS3 full
SQUARE FEET2,677
MLS#4393951
STATUSActive
PROPERTY TYPEResidential - Single Family
SUBDIVISIONEastwind Cove
Property Description
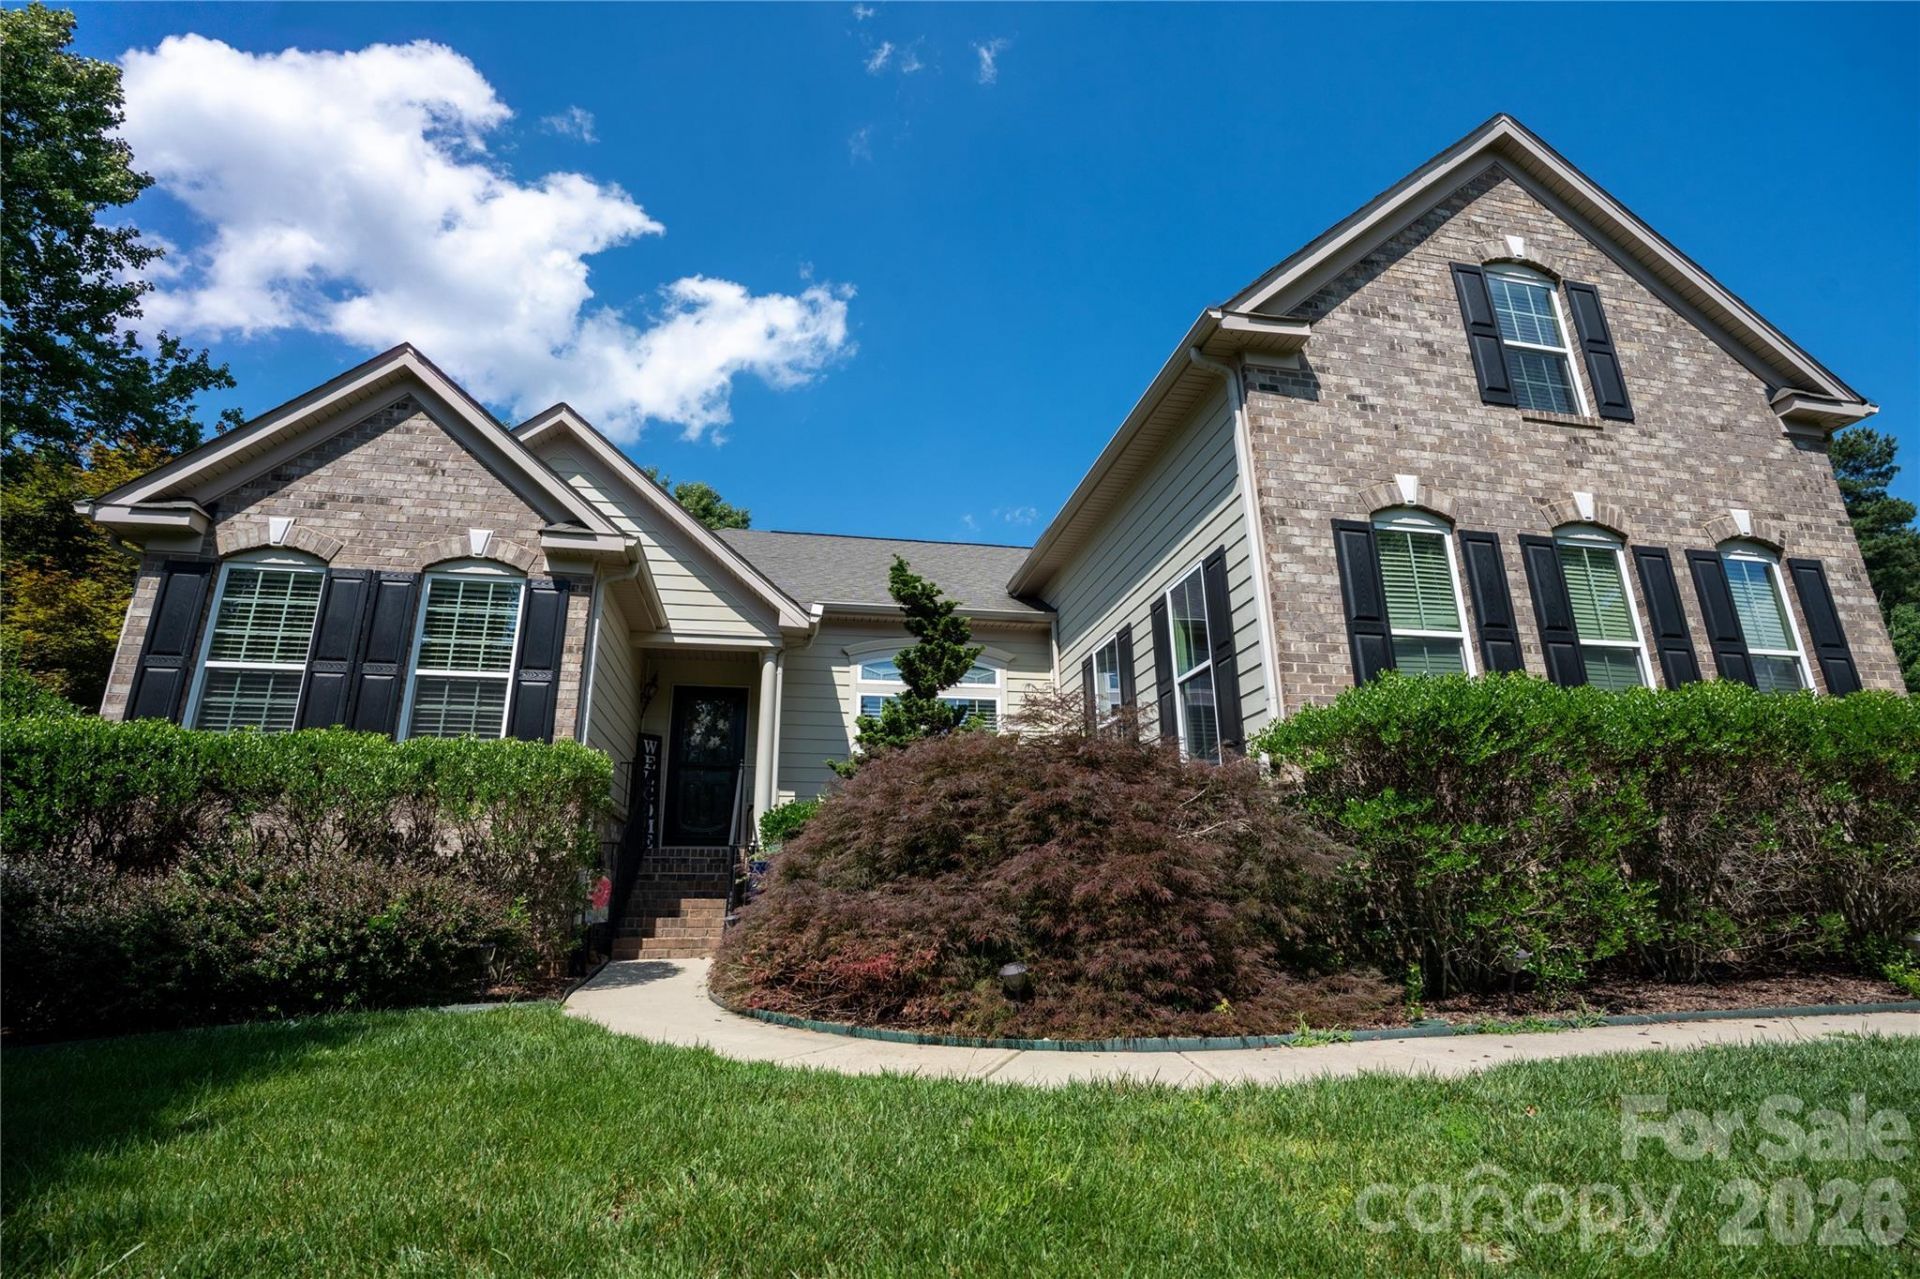
Welcome home to this immaculate, beautifully maintained brick home featuring an open and inviting floor plan filled with natural light. The desirable split-bedroom layout offers privacy and comfort, while the spacious living areas are perfect for both everyday living and entertaining.The bright, oversized kitchen is a chef's delight, showcasing stainless steel appliances, granite countertops, ample cabinetry, and gorgeous wood flooring. The large primary suite provides a peaceful retreat with generous space and comfort.Upstairs, you'll find a spacious bedroom, a bonus room, and a full bath?ideal for guests, a home office, media room, or multigenerational living.Step outside to enjoy the fenced backyard, beautifully landscaped with natural areas that create a private and relaxing setting. A screened in porch to soak in the backyards privacy and landscaping. Additional features include a Generac generator, irrigation system, and numerous upgrades throughout.Located in a desirable community offering a clubhouse and swimming pool. This exceptional home is conveniently close to shopping, dining, and everyday amenities, Hwy 16, Charlotte, and the airport. This move-in-ready gem truly has it all!
Property Features
Property Type: Residential - Single Family
Fenced: Yes
Garage: 3 car attached
Heating: Natural Gas
Lot Size: 0.48 Acres
Year Built: 2011
Amenities
Breakfast Bar
Open Floorplan
Pantry
Split Bedroom
Walk-In Closet(s)
Feature Descriptions
Appliances: Dishwasher, Electric Range
Community Features: Boat Storage, Clubhouse, Outdoor Pool
Days on Site: 74
Exterior: Brick Partial, Vinyl
Fireplace: Living Room
Flooring: Carpet, Wood
Foundation: Crawl Space
HOA Fee: $895/ Annually
Laundry: Electric Dryer Hookup, Laundry Room, Main Level
Lot: Corner Lot
Lot Dimensions: 182*108*163*23*109
Other Equipment: Generator
Parcel#: 85121
Parking: Attached Garage
Patio/Porch: Deck, Enclosed, Rear Porch, Screened, Terrace
Sewer: Public Sewer
Water: City
Local Schools
High School: North Lincoln
Middle School: North Lincoln
Elementary School: Rock Springs
Listed By / Shown By
Listed By
Agency Name: EXP Realty LLC Mooresville
Agency Contact: mari@laprellegroup.com
Shown By
Agency Title: Lake Norman Realty
Agency Phone: 704-450-1175

Estimate Your Payment
Estimated Payment
$ 3,227.54 per month $3,059.86 Principal & Interest $0.00 Property Tax (data not provided by mls) $167.68 Homeowner's Insurance
7661 Sellers Way | MLS# 4393951
This single family home located at 7661 Sellers Way, Denver, NC 28037 is currently listed for sale with an asking price of $574,900. This property was built in 2011 and has 4 bedrooms and 3 full baths with 2677 sq. ft. Sellers Way is located in the Eastwind Cove subdivision. Search Eastwind Cove real estate on www.lakenormanrealty.com today.