
BEDS3
BATHS2 full 1 partial
MLS#1234421
STATUSActive
PROPERTY TYPEResidential - Single Family
SUBDIVISIONPark Place Townhomes
Property Description
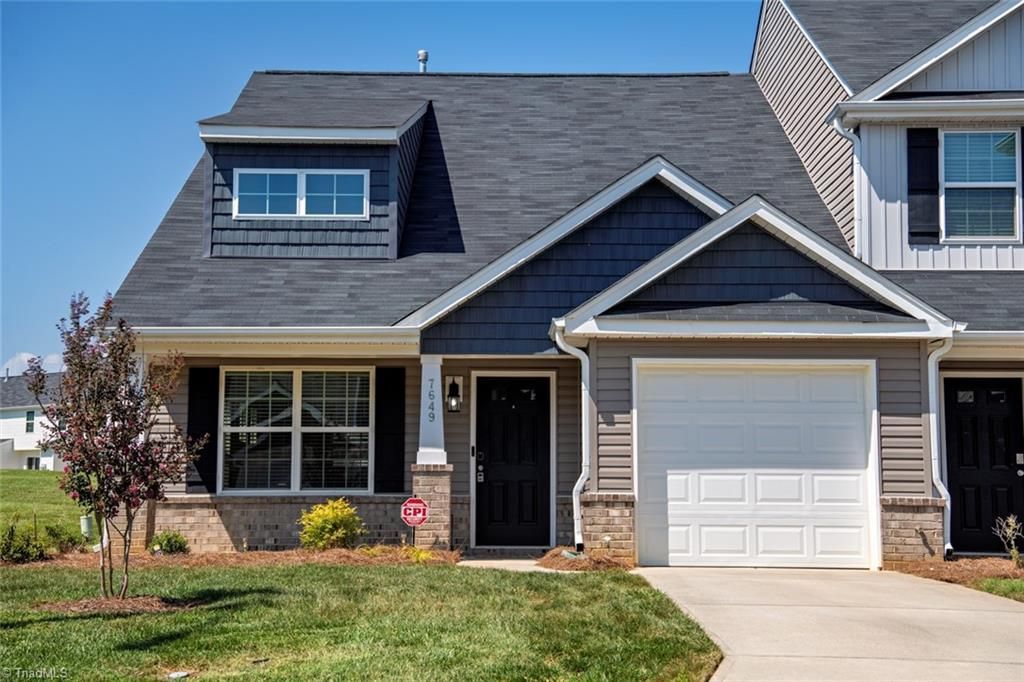
Built in 2020 and meticulously maintained, this spacious end-unit is truly move-in ready and offers an ideal blend of comfort, style, and convenience. The main level features a private primary suite with en suite bath, an open living and dining concept, and a well-appointed kitchen with quartz countertops and stainless steel appliances. All appliances, including the refrigerator, washer and dryer, convey for added ease. Upstairs, 2 bedrooms plus a versatile flex area offers endless possibilities for a home office, exercise space, or additional living area, while a separate storage/hobby room provides even more valuable space. Enjoy the added privacy and openness of an end unit with generous space beside and behind the home, plus the convenience of a one-car garage. Ideally located just across the street from Springwood Park and close to shopping, dining, and everyday amenities, this beautifully cared-for home offers low-maintenance living with plenty of space and functionality.
Property Features
Property Type: Residential - Single Family
Cooling: Central Air
Fuel Type: Electric, Natural Gas
Garage: Attached Garage, Front Load Garage
Garage: 1 car attached
Heating: Heat Pump, Electric, Natural Gas
Lot Size: 0.06 Acres
Stories: 2.0
Year Built: 2020
Feature Descriptions
Appliance: Microwave, Dishwasher, Disposal, Free-Standing Range, Cooktop, Electric Water Heater
Attic: Pulldown Stairs
Days on Site: 2
Exterior: Brick, Vinyl Siding
Flooring: Carpet, Vinyl
Foundation: Slab
HOA: Yes
HOA Fee: 160
Interior: Ceiling Fan(s), Solid Surface Counter
Lot: Subdivided
Lot Dimensions: 0.06 acre(s)
Sewer: Public Sewer
Swimming Pool: Yes
Total Rooms: 7
Water: Public
Water Heater: Electric
Local Schools
High School: Eastern Guilford
Middle School: Eastern Guilford
Elementary School: Gibsonville
Listed By / Shown By
Listed By
Agency Name: Keller Williams Central
Agency Contact: Keller Williams Central 336-227-4433
Shown By
Agency Title: Lake Norman Realty
Agency Phone: 704-450-1175

Estimate Your Payment
Estimated Payment
$ 1,515.24 per month $1,436.52 Principal & Interest $0.00 Property Tax (data not provided by mls) $78.72 Homeowner's Insurance
7649 Oliver Park Drive | MLS# 1234421
This single family home located at 7649 Oliver Park Drive , Whitsett, NC 27377 is currently listed for sale with an asking price of $269,900. This property was built in 2020 and has 3 bedrooms and 2 full and 1 partial baths. Oliver Park Drive is located in the Park Place Townhomes subdivision. Search Park Place Townhomes real estate on www.lakenormanrealty.com today.