
BEDS5
BATHS2 full 1 partial
SQUARE FEET3,364
MLS#4382505
STATUSActive
PROPERTY TYPEResidential - Single Family
SUBDIVISIONHighland Creek
Property Description
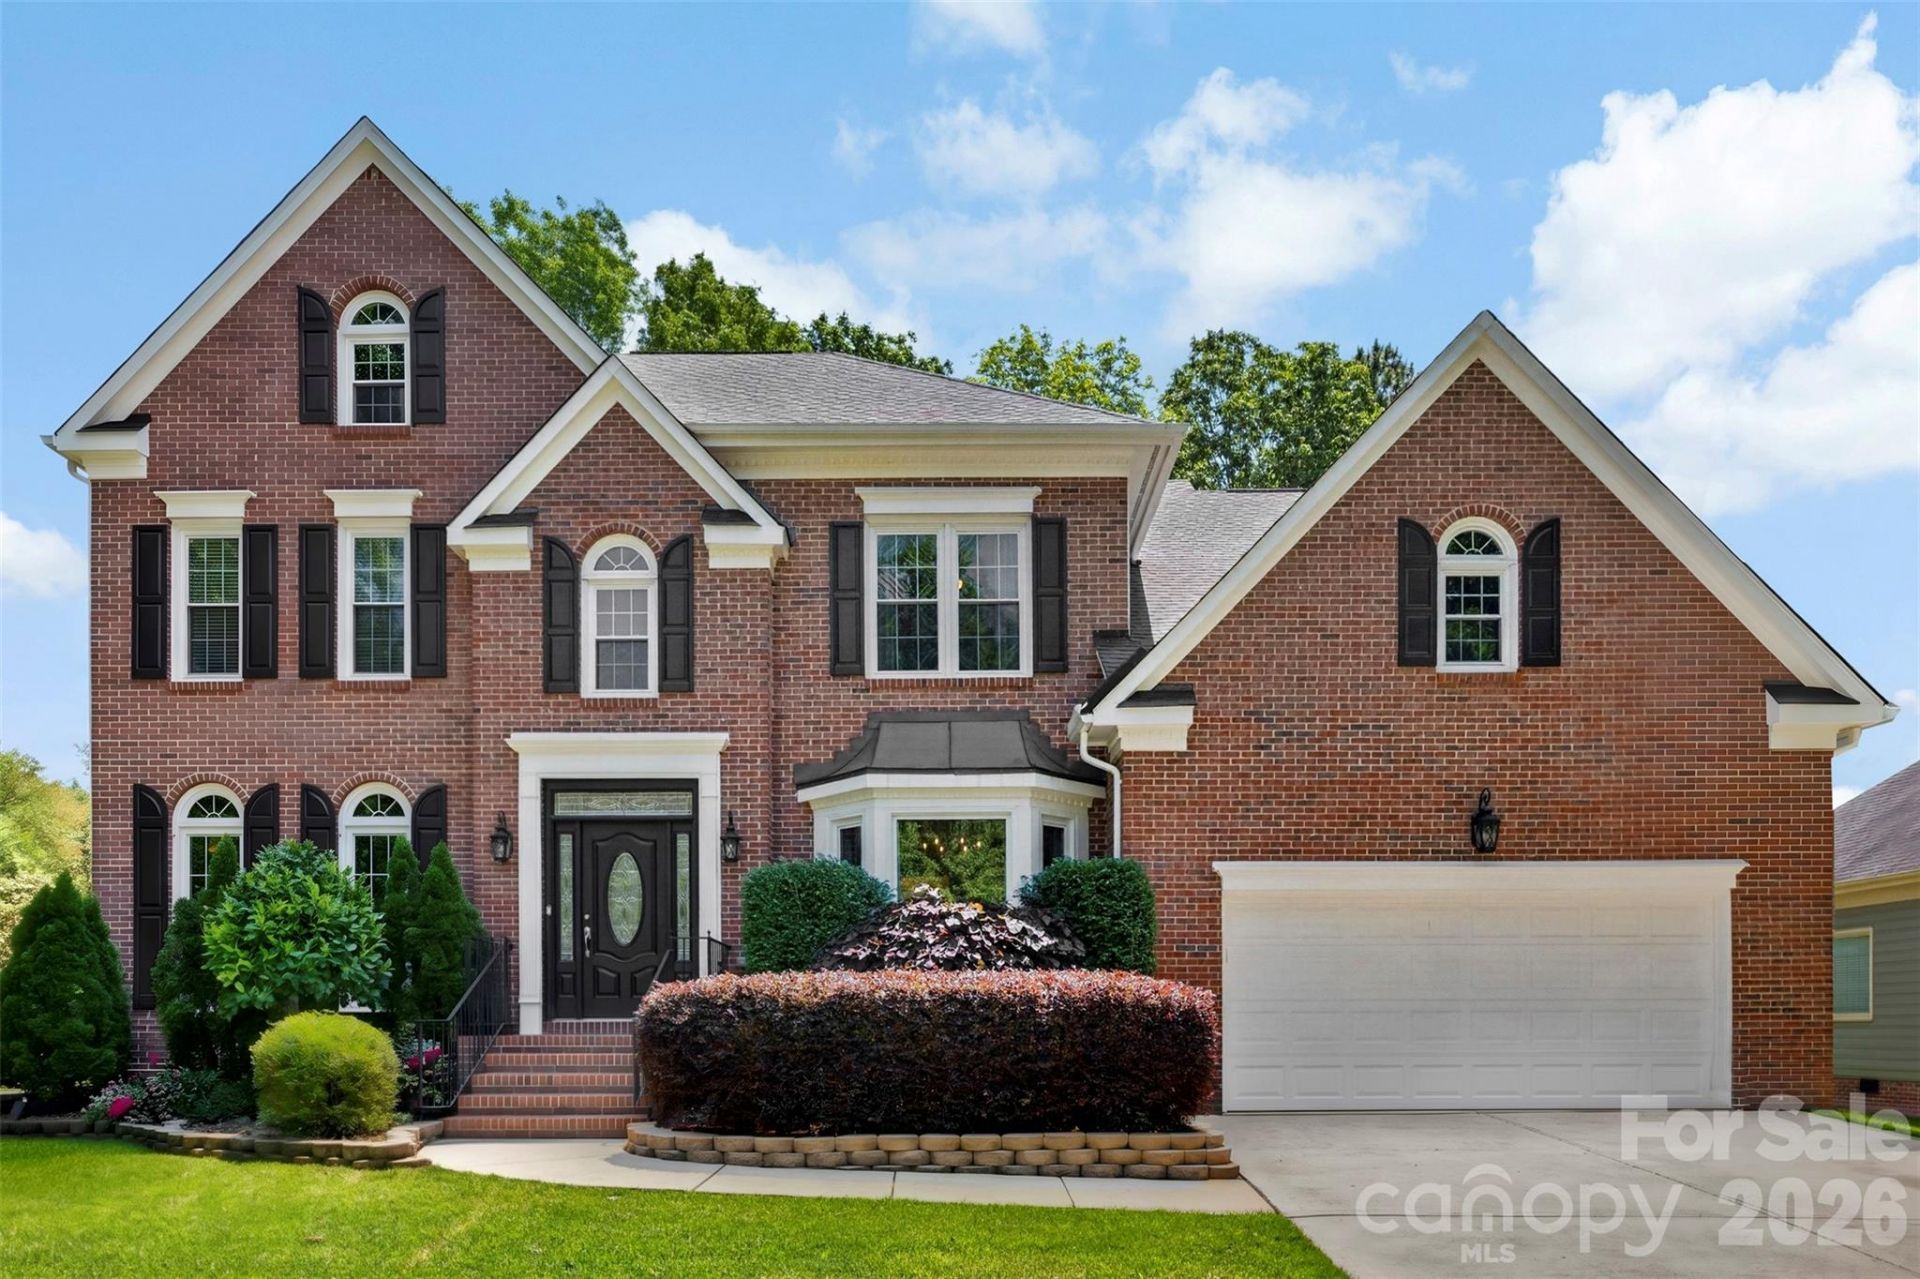
Welcome Home to 7618 Wingmont Drive in the highly sought-after, amenity-rich Highland Creek community. This stunning home has been meticulously maintained and thoughtfully updated offering the perfect blend of comfort, space, and convenience. The main level features updated LVP flooring, fresh interior paint, upgraded lighting, and a refreshed fireplace, while premium carpet extends throughout both stairways and the second floor. Enjoy the added functionality of closet organizers in the bedrooms and versatile flex space to suit a variety of needs. The kitchen flows seamlessly into the main living areas, creating an ideal layout for everyday living and entertaining. The spacious primary suite features a spa-inspired bath, complemented by four additional bedrooms. Step outside to a large deck overlooking a private backyard with mature landscaping, perfect for relaxing or hosting. Additional upgrades are detailed in the property feature sheet. Enjoy all that Highland Creek has to offer, including exceptional community amenities, plus convenient access to shopping, dining, major highways, Uptown Charlotte, and the airport. This is more than a home, it's a lifestyle. You won't want to miss this one!
Property Features
Property Type: Residential - Single Family
Fenced: Yes
Garage: 2 car attached
Heating: Forced Air, Natural Gas
Lot Size: 0.28 Acres
Roof Type: Composition
Year Built: 1994
Amenities
Attic Walk In
Cable Prewire
Garden Tub
Kitchen Island
Pantry
Walk-In Closet(s)
Fire Pit
In-Ground Irrigation
Feature Descriptions
Appliances: Dishwasher, Disposal, Gas Range, Microwave, Plumbed For Ice Maker, Refrigerator, Self Cleaning Oven, Tankless Water Heater, Washer/Dryer
Community Features: Clubhouse, Fitness Center, Golf, Outdoor Pool, Playground, Pond, Recreation Area, Tennis Court(s), Walking Trails
Days on Site: 3
Exterior: Brick Partial, Hardboard Siding
Fireplace: Living Room
Flooring: Carpet, Tile, Vinyl
Foundation: Crawl Space
HOA Fee: $212/ Quarterly
Laundry: Laundry Room, Main Level
Parcel#: 029-491-01
Parking: Attached Garage, Garage Faces Front
Patio/Porch: Deck
Security: Carbon Monoxide Detector(s), Security System
Security: yes
Sewer: Public Sewer
Water: City
Local Schools
High School: Mallard Creek
Middle School: Ridge Road
Elementary School: Highland Creek
Listed By / Shown By
Listed By
Agency Name: Howard Hanna Allen Tate Southpark
Agency Contact: kim.trouten@allentate.com
Shown By
Agency Title: Lake Norman Realty
Agency Phone: 704-450-1175

Estimate Your Payment
Estimated Payment
$ 3,452.66 per month $3,273.29 Principal & Interest $0.00 Property Tax (data not provided by mls) $179.38 Homeowner's Insurance
7618 Wingmont Drive | MLS# 4382505
This single family home located at 7618 Wingmont Drive, Charlotte, NC 28269 is currently listed for sale with an asking price of $615,000. This property was built in 1994 and has 5 bedrooms and 2 full and 1 partial baths with 3364 sq. ft. Wingmont Drive is located in the Highland Creek subdivision. Search Highland Creek real estate on www.lakenormanrealty.com today.