
BEDS3
BATHS2 full 1 partial
MLS#1233646
STATUSActive
PROPERTY TYPEResidential - Single Family
SUBDIVISIONWeatherstone
Property Description
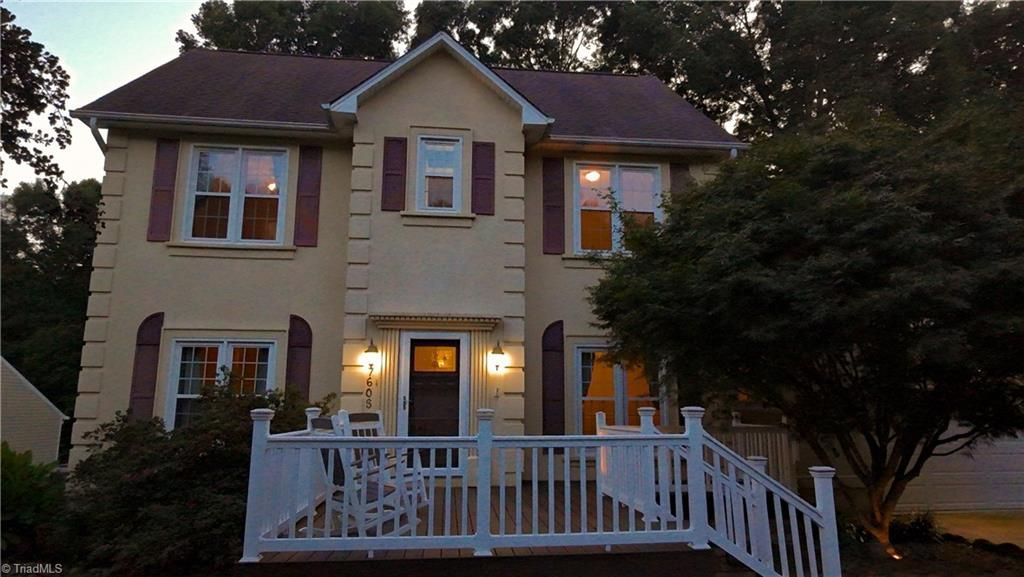
This is the one that makes you stop scrolling. 7605 Keating Drive in Weatherstone is not the same home it was â?? anyone who saw it before needs to come back. Reconfigured kitchen. Updated dining room. Freshly painted basement adding 1,407 square feet never counted in the $424,888 price.This home was built for the way life actually happens. The 19x16 front deck is where conversations begin and evenings slow down. The sunroom pulls the outside in â?? and the 20x13 rear deck takes it further, whether that means a crowd or just two chairs and a quiet night. The basement recreation room becomes the reason nobody goes home.Upstairs a 22x14 bonus room becomes whatever your household needs most. New windows, tankless water heater, and main-floor AC mean the infrastructure is solid.Top 10% schools. Low $120 annual HOA. Minutes from Greensboro, Winston-Salem, and High Point. Ask about seller incentives with an acceptable offer.Would you live here? Be honest. Come see for yourself.
Property Features
Property Type: Residential - Single Family
Cooling: Central Air
Fireplaces: 1
Fuel Type: Electric, Natural Gas
Garage: 2 car attached
Garage: Attached Garage
Heating: Forced Air, Heat Pump, Electric, Natural Gas
Lot Size: 0.69 Acres
Stories: 2.0
Year Built: 1997
Feature Descriptions
Appliance: Microwave, Dishwasher, Disposal, Free-Standing Range, Cooktop, Gas Water Heater, Tankless Water Heater
Days on Site: 2
Exterior: Stucco
Fireplace: Den
Flooring: Laminate
HOA: Yes
HOA Fee: 120
Interior: Ceiling Fan(s), Soaking Tub, Kitchen Island, Pantry
Lot Dimensions: 0.69 acre(s)
Sewer: Septic Tank
Total Rooms: 14
Water: Public
Water Heater: Gas, Tankless
Local Schools
High School: Northwest
Middle School: Northwest Guilford
Elementary School: Stokesdale
Listed By / Shown By
Listed By
Agency Name: Keller Williams Realty
Shown By
Agency Title: Lake Norman Realty
Agency Phone: 704-450-1175

Estimate Your Payment
Estimated Payment
$ 2,385.36 per month $2,261.44 Principal & Interest $0.00 Property Tax (data not provided by mls) $123.93 Homeowner's Insurance
7605 Keating Drive | MLS# 1233646
This single family home located at 7605 Keating Drive , Stokesdale, NC 27310 is currently listed for sale with an asking price of $424,888. This property was built in 1997 and has 3 bedrooms and 2 full and 1 partial baths. Keating Drive is located in the Weatherstone subdivision. Search Weatherstone real estate on www.lakenormanrealty.com today.