
BEDS3
BATHS2 full 1 partial
SQUARE FEET2,256
MLS#4402309
STATUSActive
PROPERTY TYPEResidential - Single Family
SUBDIVISIONWeatherstone
Property Description
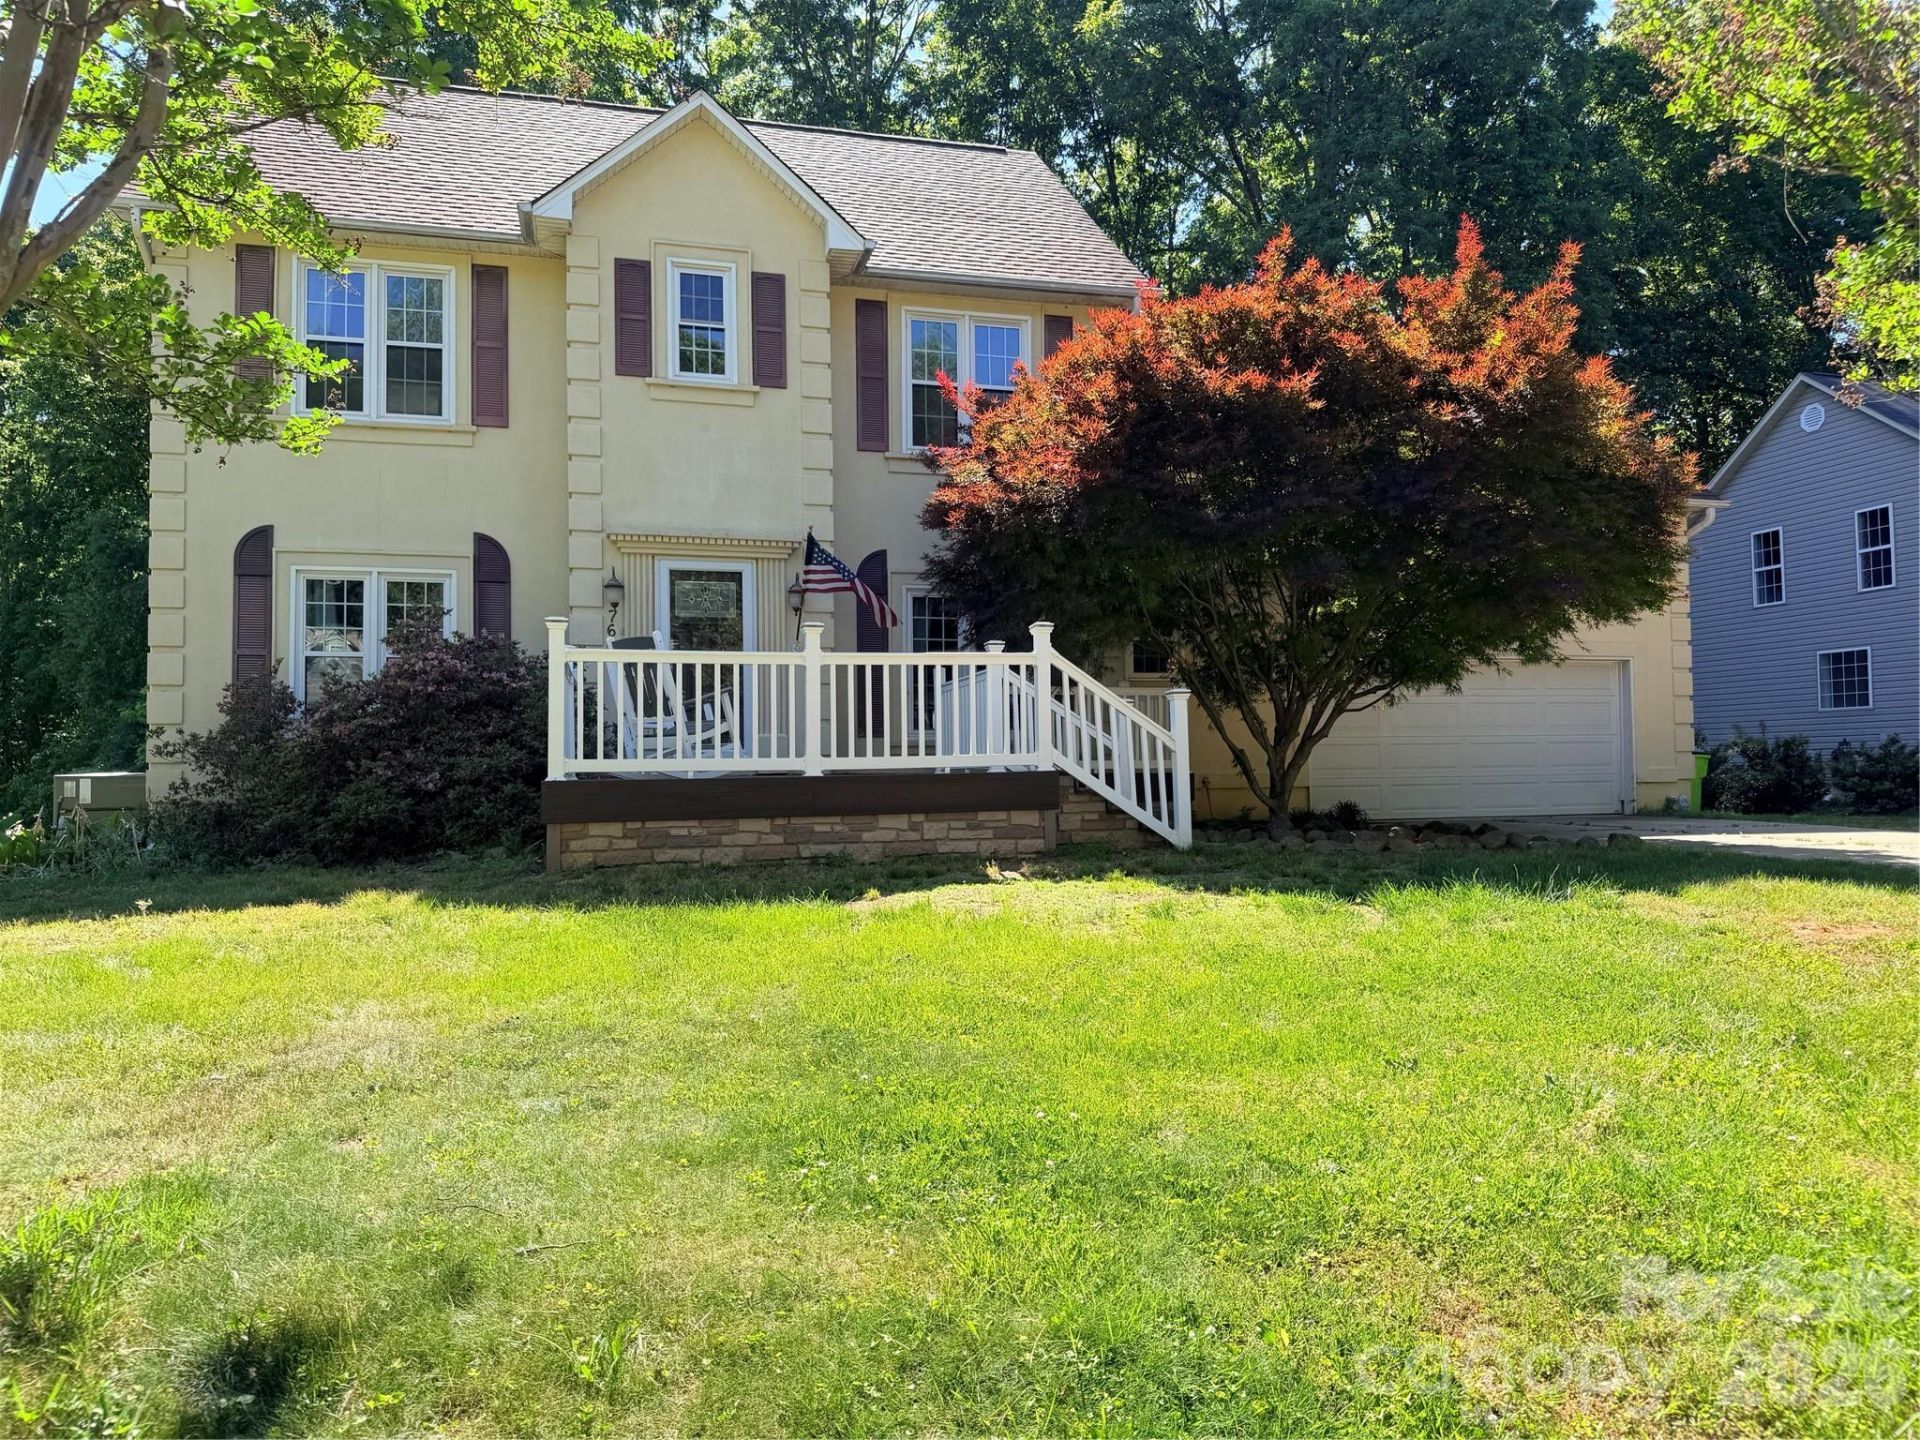
Would you live here? Be honest. Come see for yourself. Some homes give you square footage. This one gives you a life. 7605 Keating Drive in Weatherstone delivers 3,238 total square feet ? but only 2,256 appear in the $420,000 price. The freshly painted basement adds three finished rooms including a dedicated office and full recreation room that never cost you a single dollar of the list price.The main level was designed for the way people actually live ? granite kitchen, fireplace in the den, laminate flooring, and an enclosed sunroom that blurs the line between inside and outside. Upstairs a 22x14 bonus room becomes whatever your household needs ? a home gym, creative studio, media room, or the kind of space every member of the family quietly claims as their own. New windows, tankless water heater, main-floor AC, and updated decks mean the work is done and the next chapter starts the moment you move in.Stokesdale Elementary, Northwest Guilford Middle and High ? top 10% in NC. Low $120 annual HOA. Minutes from Greensboro, Winston-Salem, and High Point.This is the one that makes you stop scrolling.
Property Features
Property Type: Residential - Single Family
Basement: Yes
Basement: Exterior Entry, Storage Space, Walk-Out Access
Garage: 2 car attached
Heating: Forced Air, Heat Pump
Lot Size: 0.69 Acres
Year Built: 1997
Amenities
Fire Pit
Feature Descriptions
Appliances: Dishwasher, Disposal, Electric Range, Microwave, Tankless Water Heater
Exterior: Synthetic Stucco
Fireplace: Den
Foundation: Basement
HOA Fee: $120/ Annually
Laundry: Laundry Room, Main Level
Parcel#: 0163793
Parking: Attached Garage
Sewer: Septic Installed
Utilities: Natural Gas
Water: Other - See Remarks
Local Schools
High School: Northwest Guilford
Middle School: Northwest Guilford
Elementary School: Stokesdale
Listed By / Shown By
Listed By
Agency Name: Keller Williams Realty
Agency Contact: rick.hendericks@kw.com
Shown By
Agency Title: Lake Norman Realty
Agency Phone: 704-450-1175

Estimate Your Payment
Estimated Payment
$ 2,357.92 per month $2,235.42 Principal & Interest $0.00 Property Tax (data not provided by mls) $122.50 Homeowner's Insurance
7605 Keating Drive | MLS# 4402309
This single family home located at 7605 Keating Drive , Oak Ridge, NC 27310 is currently listed for sale with an asking price of $420,000. This property was built in 1997 and has 3 bedrooms and 2 full and 1 partial baths with 2256 sq. ft. Keating Drive is located in the Weatherstone subdivision. Search Weatherstone real estate on www.lakenormanrealty.com today.