
BEDS3
BATHS2 full 1 partial
SQUARE FEET1,695
MLS#4412167
STATUSActive
PROPERTY TYPEResidential - Single Family
SUBDIVISIONHenderson Park
Property Description
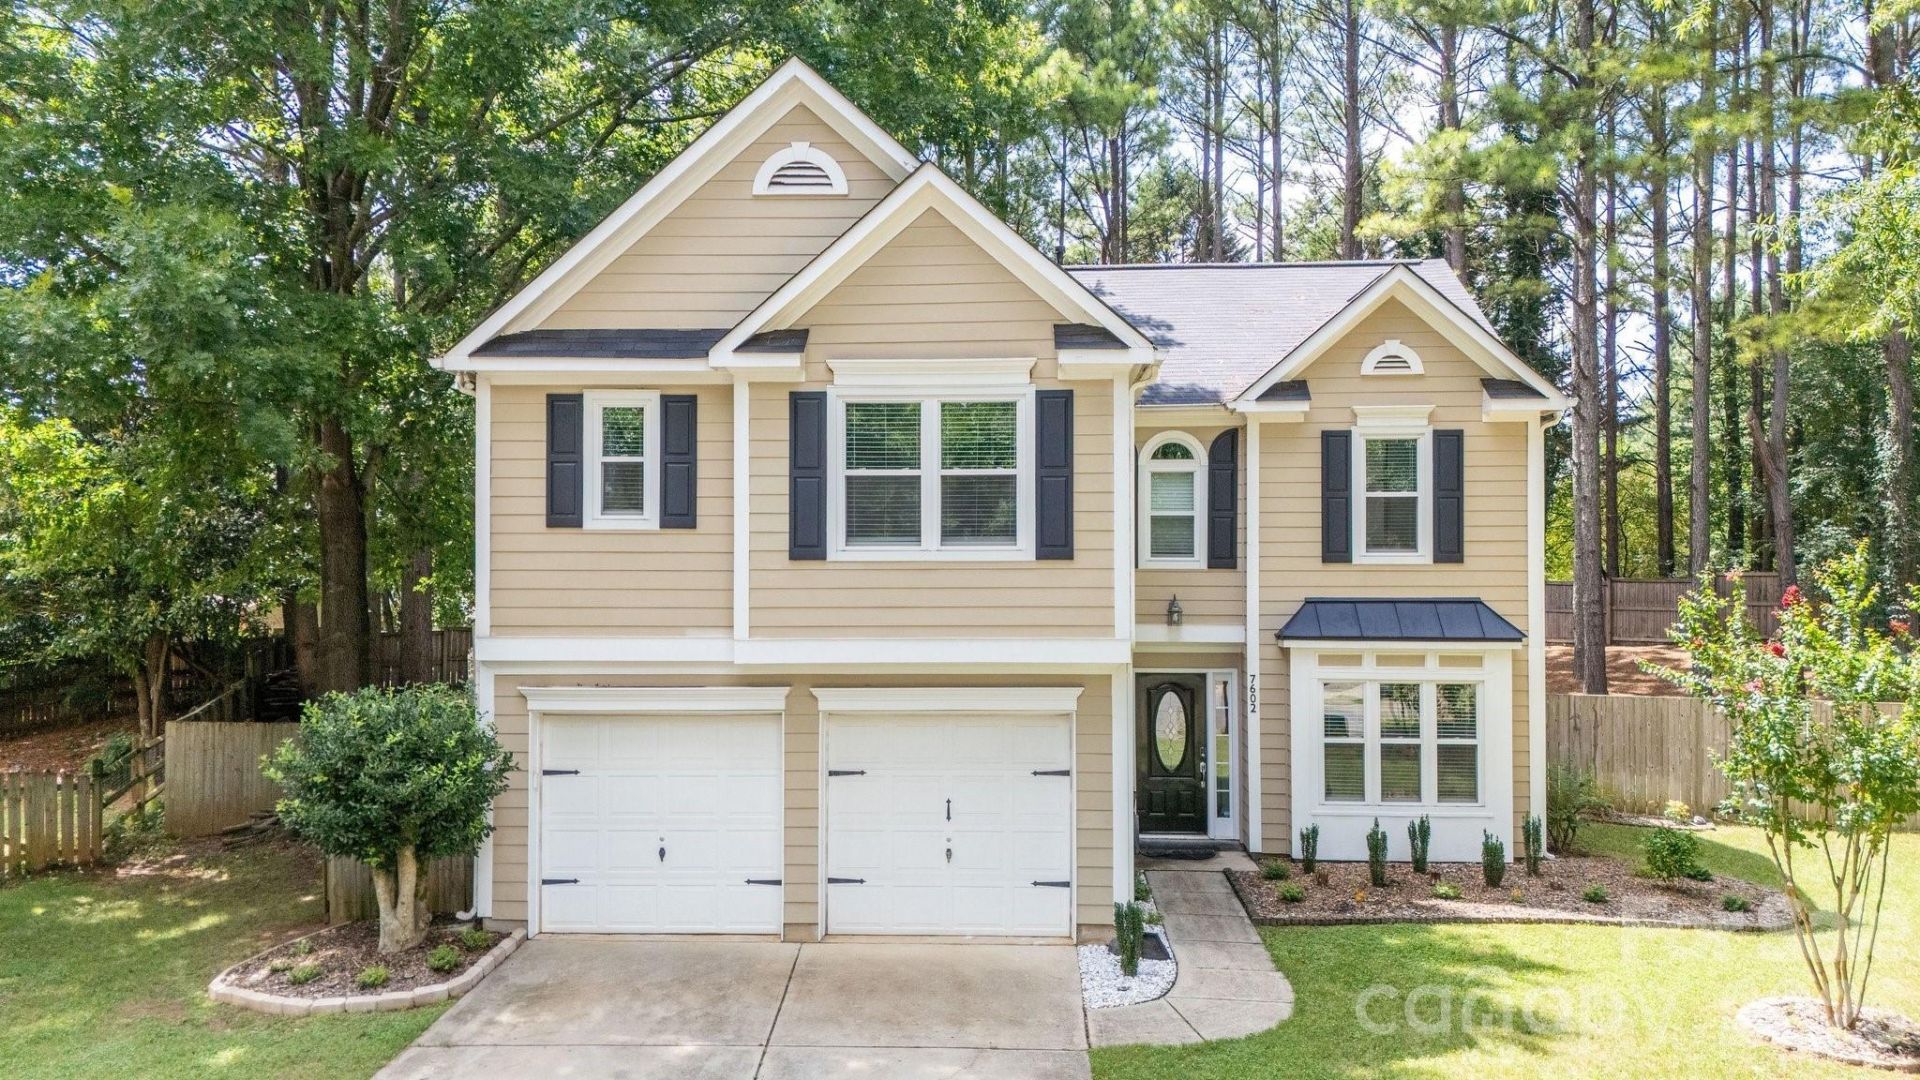
Welcome to 7602 Wynstone Ridge Circle, a beautifully maintained 3-bedroom, 2.5-bath home in Huntersville with 1,695 square feet and a two-car garage. The two-story great room immediately catches your eye, featuring custom trim, custom lighting, and an abundance of natural light that gives the home a warm, open feel.The kitchen is truly turnkey, with cabinets that have just been freshly painted and a layout that flows naturally into the breakfast and living areas. The breakfast area features one of the home's best views?a large picture window overlooking the private backyard.And the backyard is something special. Mature pine trees create a peaceful, private setting without taking away the usable lawn. The extended patio and gazebo make this the perfect spot for morning coffee, outdoor dinners, or entertaining. There's even a treehouse! It's the kind of backyard that feels like a true extension of the home.The location is hard to beat, with Birkdale Village, Lake Norman, shopping, dining, parks, and everyday conveniences all nearby. Easy access to major roads makes getting to Charlotte and surrounding areas convenient.A distinctive two-story great room, fresh kitchen, two-car garage, and a backyard oasis in a well-connected Huntersville location?7602 Wynstone Ridge Circle is one you'll want to see in person.
Property Features
Property Type: Residential - Single Family
Fenced: Yes
Garage: 2 car attached
Heating: Forced Air, Natural Gas
Lot Size: 0.27 Acres
Year Built: 1998
Feature Descriptions
Appliances: Dishwasher, Disposal, Electric Oven, Electric Range, Refrigerator
Days on Site: 4
Exterior: Hardboard Siding
Fireplace: Gas, Gas Log, Great Room
Foundation: Slab
HOA Fee: $600/ Annually
Laundry: Upper Level
Lot: Cleared, Cul-De-Sac, Wooded
Parcel#: 015-392-47
Parking: Driveway, Attached Garage
Sewer: Public Sewer
Utilities: Cable Available, Electricity Connected, Natural Gas, Wired Internet Available
Water: City
Local Schools
High School: Hopewell
Middle School: Francis Bradley
Elementary School: Barnette
Listed By / Shown By
Listed By
Agency Name: Monarch Group Realty
Agency Contact: angie@monarchgrouprealestate.com
Shown By
Agency Title: Lake Norman Realty
Agency Phone: 704-450-1175

Estimate Your Payment
Estimated Payment
$ 2,582.48 per month $2,448.31 Principal & Interest $0.00 Property Tax (data not provided by mls) $134.17 Homeowner's Insurance
7602 Wynstone Ridge | MLS# 4412167
This single family home located at 7602 Wynstone Ridge, Huntersville, NC 28078 is currently listed for sale with an asking price of $460,000. This property was built in 1998 and has 3 bedrooms and 2 full and 1 partial baths with 1695 sq. ft. Wynstone Ridge is located in the Henderson Park subdivision. Search Henderson Park real estate on www.lakenormanrealty.com today.