
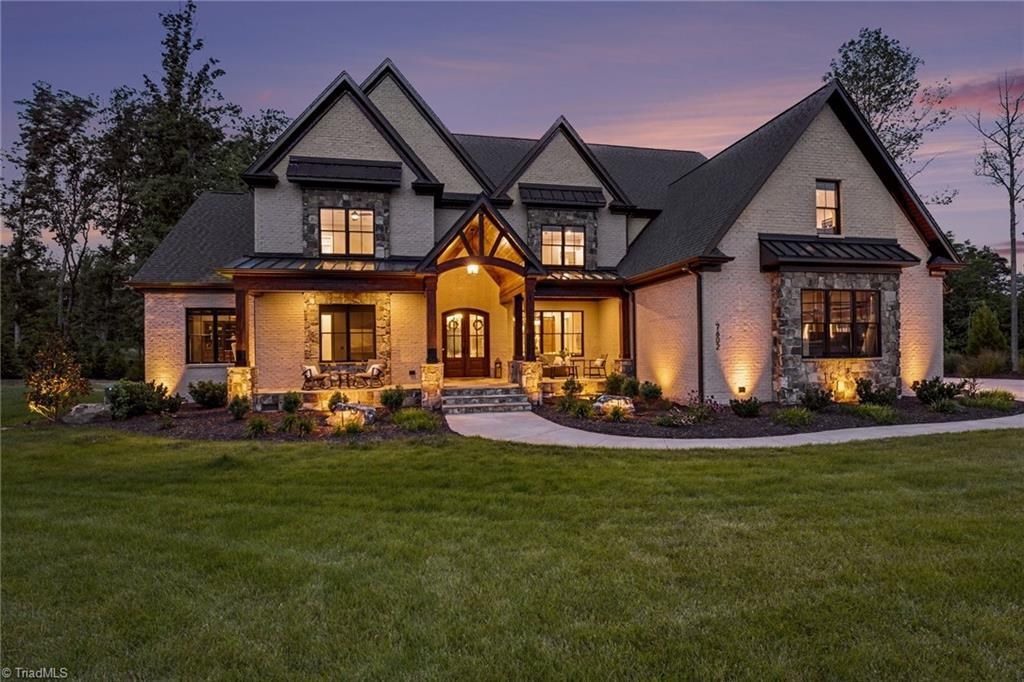
BEDS4
BATHS5 full 1 partial
MLS#1227856
STATUSActive
PROPERTY TYPEResidential - Single Family
SUBDIVISIONPemberley Estates At Oak Ridge
Property Description
Welcome to 7602 Pemberley Dr, a masterful Oak Ridge estate where true luxury meets daily function. Tucked away on a beautifully wooded 0.94-acre lot, this 5,900+ SF masterpiece offers an unparalleled lifestyle. Dive into your private oasis featuring a heated saltwater pool, integrated hot tub, custom firepit, and a vaulted porch with retractable screens. Inside, an elevator effortlessly connects both levels. The chef's kitchen boasts a Wolf range and a hidden scullery, while the main-level primary suite is a sanctuary of its ownâ??complete with a private coffee bar, motorized shades, and a "secret" secure closet hidden right inside the walk-in. Dedicated private office ideal for today's work-from-home lifestyle. Upstairs holds three large bedrooms, a massive bonus room, a fully equipped movie theater, and walk-in attic. Complete with a whole-house generator, smart security, and a 3-car side-load garage. Schedule your private tour today to experience this unparalleled estate first hand!
Property Features
Property Type: Residential - Single Family
Cooling: Central Air
Fireplaces: 2
Fuel Type: Electric, Natural Gas
Garage: 3 car attached
Garage: Attached Garage, Side Load Garage
Heating: Forced Air, Heat Pump, Electric, Natural Gas
Home Style: Transitional
Lot Size: 0.94 Acres
Stories: 2.0
Year Built: 2024
Feature Descriptions
Appliance: Microwave, Dishwasher, Gas Cooktop, Tankless Water Heater
Attic: Floored Attic, Walk in Attic
Energy: Insulated Doors, Insulated Windows
Exterior: Brick, Stone, Vinyl Siding
Exterior: Lighting, Sprinkler System
Fireplace: Gas Log, Great Room, Outside
Flooring: Carpet, Tile, Wood
HOA: Yes
HOA Fee: 605
Interior: Great Room, Ceiling Fan(s), Dead Bolt(s), Kitchen Island, Pantry, Separate Shower, Vaulted Ceiling(s), Wet Bar
Lot: Cul-De-Sac
Lot Dimensions: 0.94 acre(s)
Sewer: Private Sewer, Septic Tank
Swimming Pool: Yes
Total Rooms: 16
Water: Private, Well
Water Heater: Tankless
Local Schools
High School: Northwest
Middle School: Northwest
Elementary School: Oak Ridge
Listed By / Shown By
Listed By
Agency Name: Howard Hanna Allen Tate Summerfield
Shown By
Agency Title: Lake Norman Realty
Agency Phone: 704-450-1175

Estimate Your Payment
Estimated Payment
$ 11,228.17 per month $10,644.84 Principal & Interest $0.00 Property Tax (data not provided by mls) $583.33 Homeowner's Insurance
7602 Pemberley Drive | MLS# 1227856
This single family home located at 7602 Pemberley Drive , Oak Ridge, NC 27310 is currently listed for sale with an asking price of $2,000,000. This property was built in 2024 and has 4 bedrooms and 5 full and 1 partial baths. Pemberley Drive is located in the Pemberley Estates At Oak Ridge subdivision. Search Pemberley Estates At Oak Ridge real estate on www.lakenormanrealty.com today.