
BEDS4
BATHS2 full
SQUARE FEET1,652
MLS#4419032
STATUSActive
PROPERTY TYPEResidential - Single Family
SUBDIVISIONStarmount Forest
Property Description
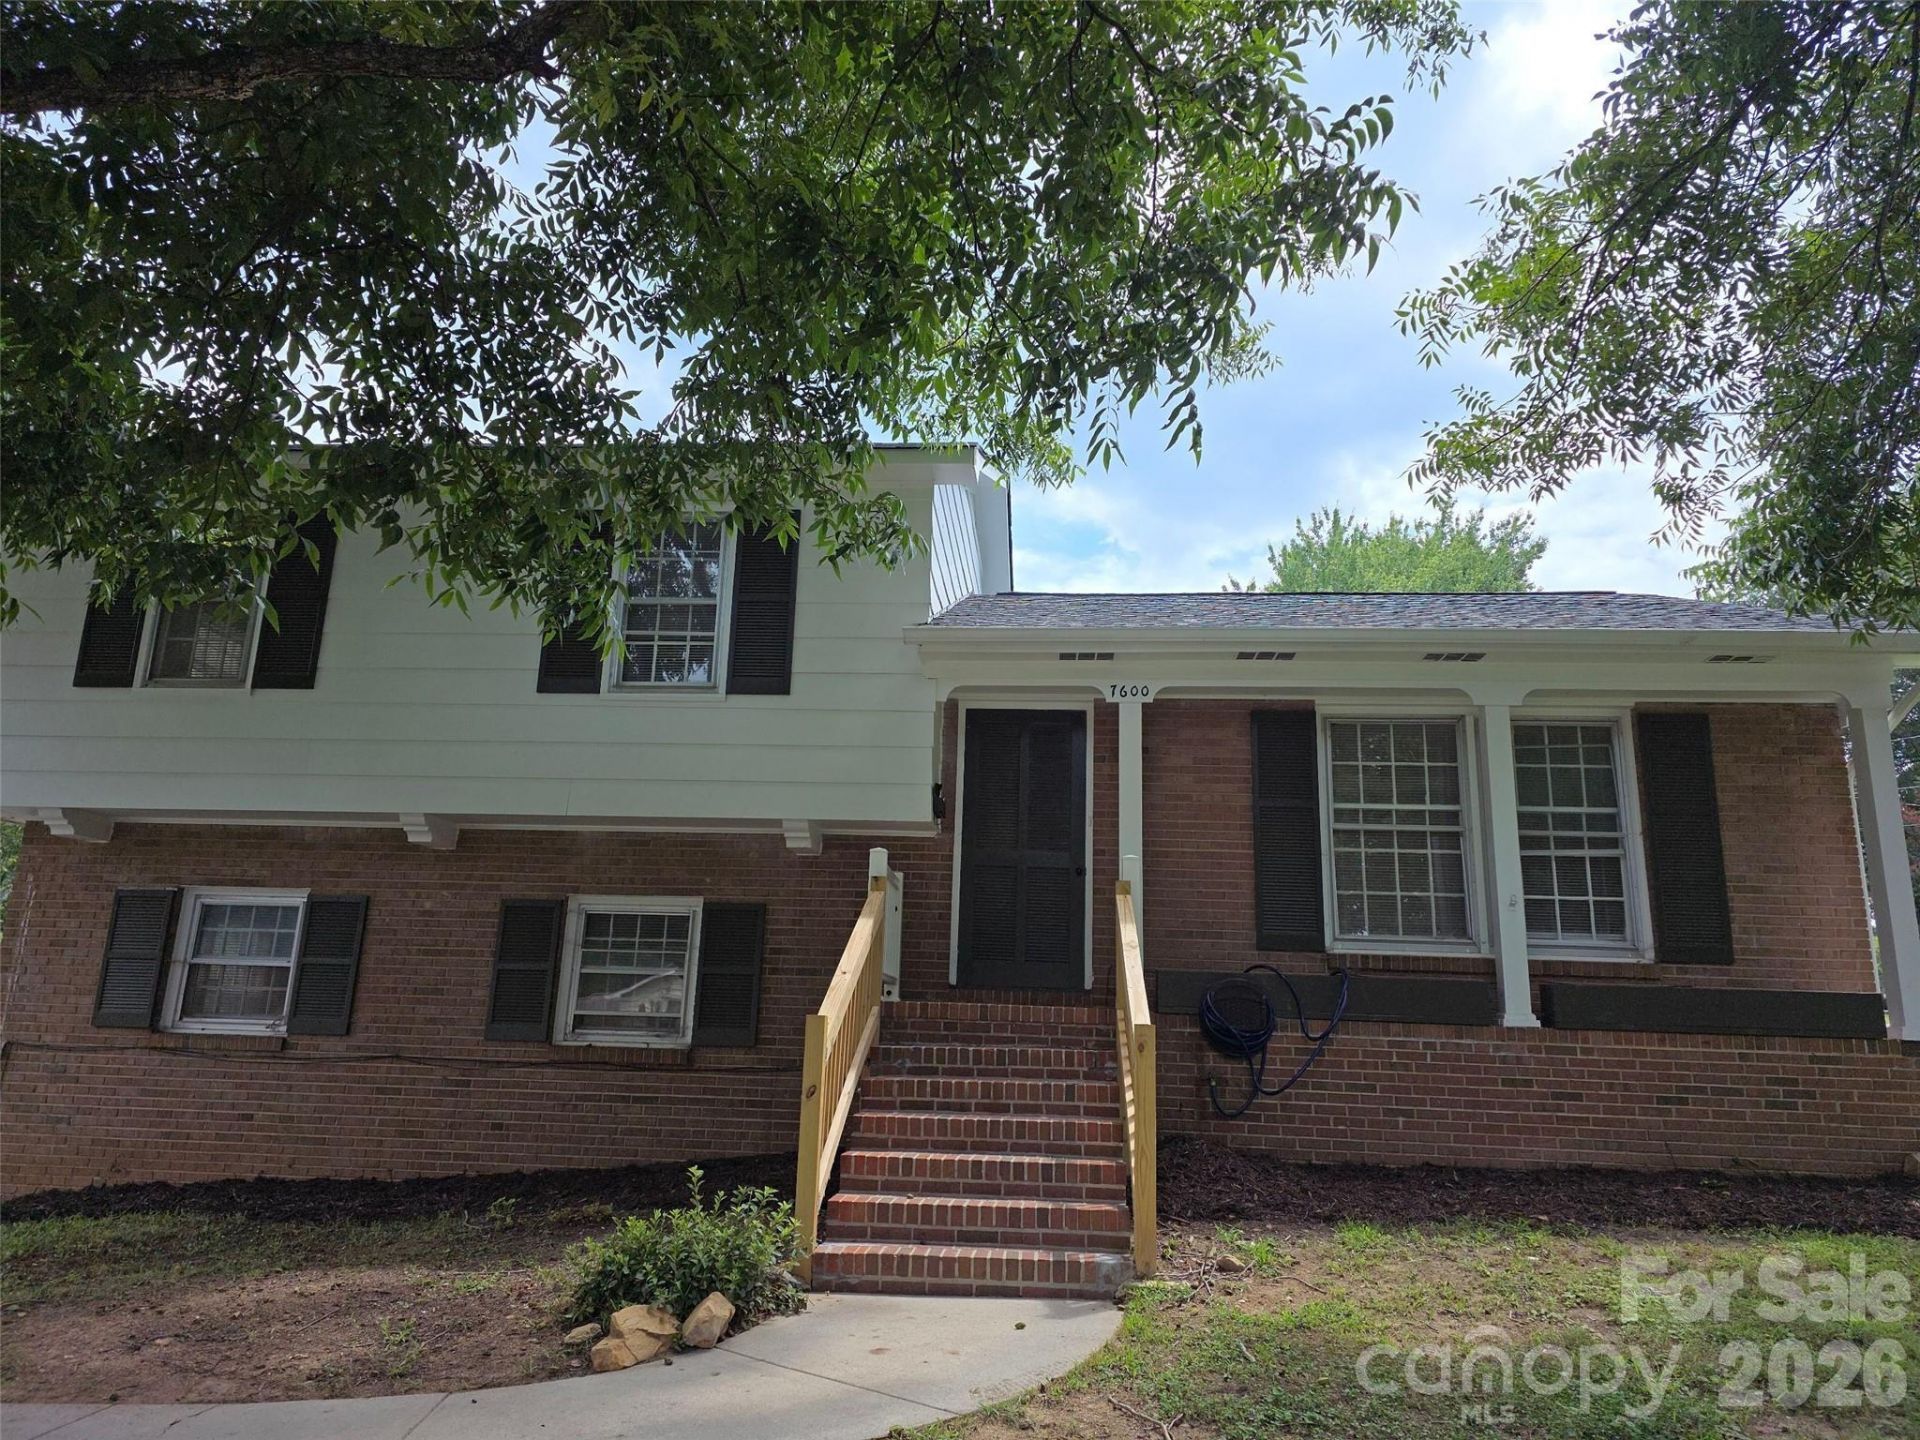
Charming 4-Bedroom Split-Level Home in StarmountWelcome to this spacious 4-bedroom, 2-bath split-level home located in the desirable Starmount neighborhood. The main living areas feature hardwood floors, including the living room, upstairs hallway, and all three upstairs bedrooms. The lower level offers a comfortable fourth bedroom with carpeting, along with a large den featuring built-in office cabinetry?perfect for a home office, recreation space, or additional living area.Enjoy the outdoors in the spacious, fenced rear yard situated on a corner lot, providing plenty of room for outdoor activities and entertaining. The home is conveniently located near the Arrowood Light Rail Station, providing easy access to transportation and surrounding areas. Close access to the Little Sugar Creek Greenway for recreation and enjoying being outside. Additional features include central air conditioning, natural gas heat, an electric range, and a refrigerator. With its generous living spaces, fenced yard, convenient location, and flexible lower-level layout, this home offers comfortable living in an established Charlotte neighborhood.
Property Features
Property Type: Residential - Single Family
Basement: Other
Fenced: Yes
Heating: Forced Air, Natural Gas
Lot Size: 0.25 Acres
Roof Type: Architectural Shingle
Year Built: 1963
Amenities
Open Floorplan
Feature Descriptions
Appliances: Electric Range, Electric Water Heater, Refrigerator
Days on Site: 1
Exterior: Brick Partial, Hardboard Siding
Flooring: Linoleum, Tile, Wood
Foundation: Crawl Space, Slab
Laundry: Electric Dryer Hookup, Laundry Closet, Lower Level, Washer Hookup
Lot: Corner Lot
Lot Dimensions: 90 x 125 x 63 x 143
Parcel#: 173-176-05
Parking: Driveway
Security: Carbon Monoxide Detector(s), Smoke Detector(s)
Sewer: Public Sewer
Utilities: Electricity Connected, Natural Gas
Water: City
Local Schools
High School: South Mecklenburg
Middle School: Carmel
Elementary School: Starmount
Listed By / Shown By
Listed By
Agency Name: Talley Properties
Agency Contact: abeals@talleyproperties.com
Shown By
Agency Title: Lake Norman Realty
Agency Phone: 704-450-1175

Estimate Your Payment
Estimated Payment
$ 2,385.71 per month $2,261.76 Principal & Interest $0.00 Property Tax (data not provided by mls) $123.94 Homeowner's Insurance
7600 Woodstream Drive | MLS# 4419032
This single family home located at 7600 Woodstream Drive , Charlotte, NC 28210 is currently listed for sale with an asking price of $424,950. This property was built in 1963 and has 4 bedrooms and 2 full baths with 1652 sq. ft. Woodstream Drive is located in the Starmount Forest subdivision. Search Starmount Forest real estate on www.lakenormanrealty.com today.