
BEDS5
BATHS3 full
SQUARE FEET2,499
MLS#4384911
STATUSActive
PROPERTY TYPEResidential - Single Family
SUBDIVISIONNolen Farm
Property Description
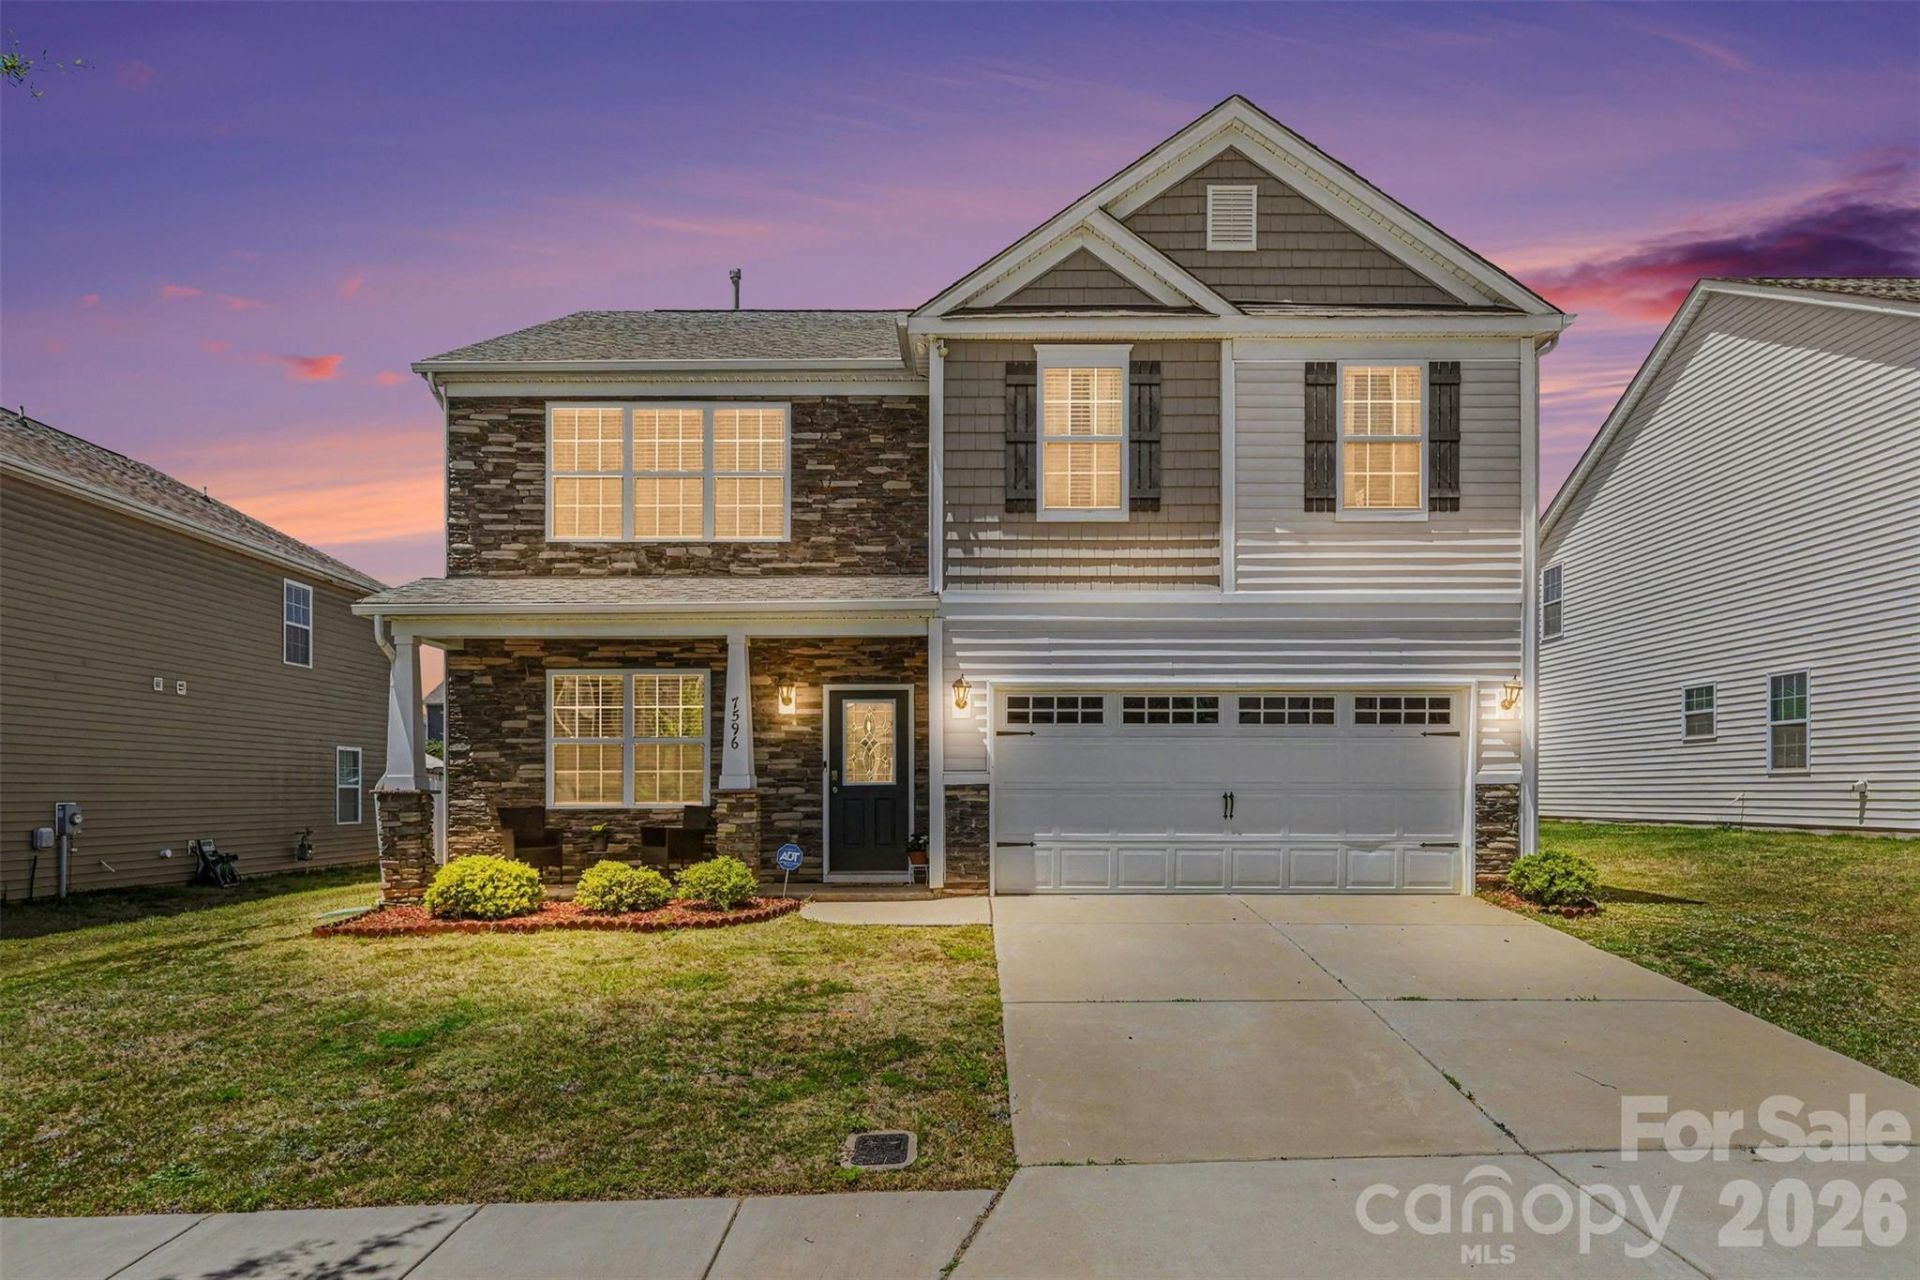
Skip the wait for new construction and move right into this beautiful 5-bedroom, 3-bath Charleston plan in desirable Nolen Farm. Designed with both comfort and function in mind, this move-in ready home offers an open-concept layout filled with natural light, a cozy gas fireplace, and seamless flow between the kitchen, dining, and living spaces.The main level includes a guest bedroom and full bath?ideal for visitors or a home office. Upstairs, you'll find four additional bedrooms with walk-in closets, a convenient laundry room, and an oversized primary suite featuring vaulted ceilings, dual vanities, and a large walk-in closet.Enjoy outdoor living in the fully fenced backyard and take advantage of Nolen Farm's outstanding community amenities including a resort-style pool, clubhouse, pickleball courts, basketball court, and gathering spaces. Conveniently located near shopping, dining, and everyday conveniences. Schedule your showing today!
Property Features
Property Type: Residential - Single Family
Garage: 2 car attached
Heating: Forced Air, Natural Gas
Lot Size: 0.18 Acres
Year Built: 2020
Feature Descriptions
Appliances: Dishwasher, Disposal, Gas Oven, Gas Range, Microwave
Community Features: Clubhouse, Game Court, Outdoor Pool, Pickleball, Picnic Area, Playground, Recreation Area, Sport Court
Days on Site: 48
Exterior: Stone Veneer, Vinyl
Fireplace: Living Room
Foundation: Slab
HOA Fee: $73.5/ Monthly
Laundry: Laundry Room
Parcel#: 304071
Parking: Attached Garage
Sewer: Public Sewer
Water: City
Local Schools
High School: Forestview
Middle School: Cramerton
Elementary School: W.A. Bess
Listed By / Shown By
Listed By
Agency Name: Better Homes and Garden Real Estate Paracle
Agency Contact: bjackson@paraclerealty.com
Shown By
Agency Title: Lake Norman Realty
Agency Phone: 704-450-1175

Estimate Your Payment
Estimated Payment
$ 2,132.79 per month $2,021.99 Principal & Interest $0.00 Property Tax (data not provided by mls) $110.80 Homeowner's Insurance
7596 Nolen Farm Drive | MLS# 4384911
This single family home located at 7596 Nolen Farm Drive, Gastonia, NC 28056 is currently listed for sale with an asking price of $379,900. This property was built in 2020 and has 5 bedrooms and 3 full baths with 2499 sq. ft. Nolen Farm Drive is located in the Nolen Farm subdivision. Search Nolen Farm real estate on www.lakenormanrealty.com today.