
BEDS3
BATHS2 full 1 partial
SQUARE FEET1,822
MLS#4396507
STATUSActive
PROPERTY TYPEResidential - Townhouse
SUBDIVISIONBluffs at Waterside Crossing
Property Description
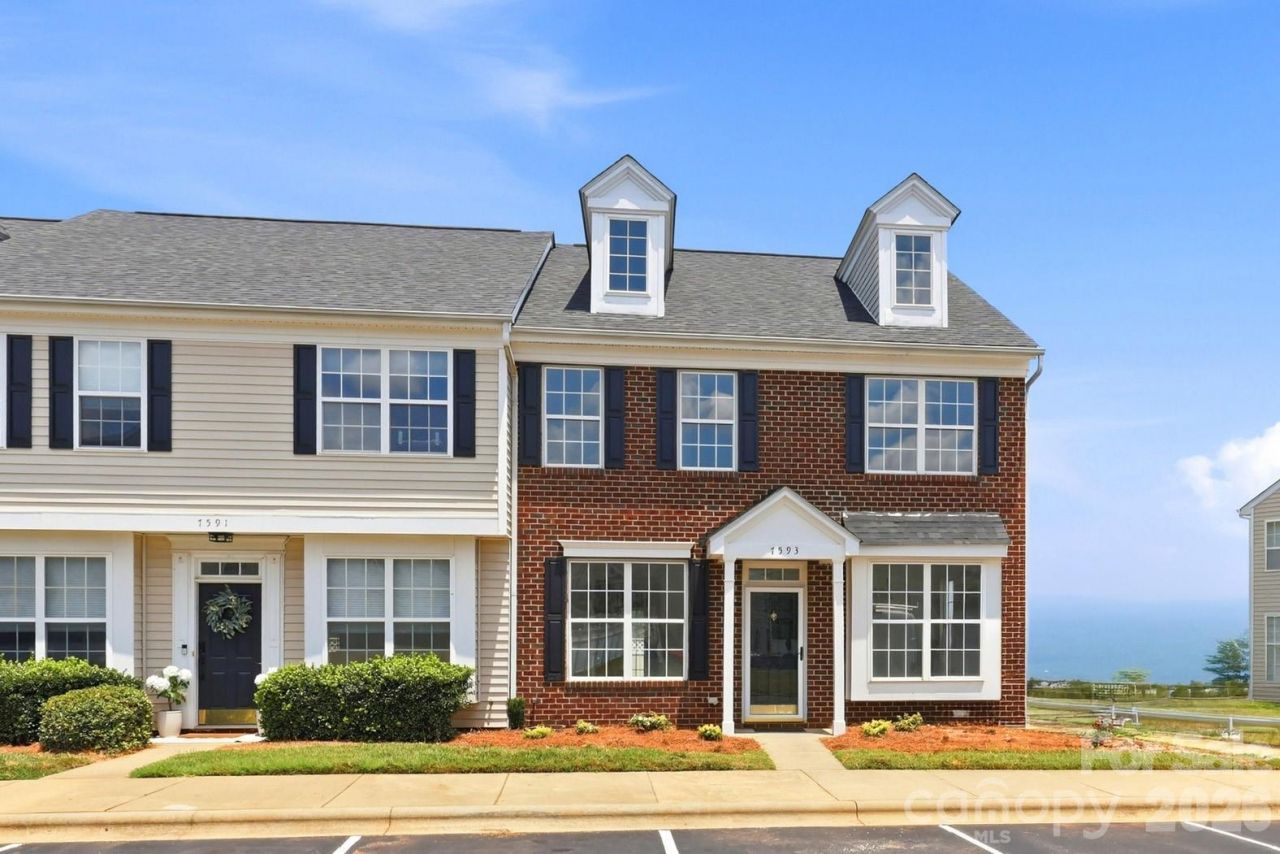
Beautifully renovated end unit townhome in Bluffs at Waterside Crossing! This spacious 3 bedroom, 2.5 bath home offers over 1,800 sq ft with an inviting open floor plan, abundant natural light and move in ready updates throughout. The main level features a welcoming entry with crown molding and chair railing, a well-lit dining area, a refreshed kitchen with new paint, hardware, dishwasher, and oven. The kitchen is open to a comfortable living area complete with a cozy gas fireplace. New flooring and fresh paint run throughout the home. Upstairs, the primary suite is loaded with light, a walk-in closet and a refreshed ensuite bathroom. Two additional bedrooms, a fully refreshed bath, and convenient upper-level laundry complete the second floor. New light fixtures throughout add a polished, updated feel. Enjoy the private patio with partial privacy fencing and additional storage space. Located in a sidewalk lined community with an outdoor pool, street lights and exterior maintenance included through the HOA, this home offers true low-maintenance living with easy access to shopping, dining, Lake Norman, and all that Denver has to offer. A rare opportunity to own a fully updated home in a fantastic location!
Property Features
Property Type: Residential - Townhouse
Heating: Forced Air
Year Built: 2004
Feature Descriptions
Appliances: Dishwasher, Disposal, Electric Oven, Refrigerator, Self Cleaning Oven
Days on Site: 48
Exterior: Brick Partial, Vinyl
Fireplace: Living Room
Foundation: Slab
HOA Fee: $185/ Monthly
Laundry: Laundry Room, Upper Level
Parcel#: 80333
Parking: Parking Space(s)
Sewer: Public Sewer
Water: City
Local Schools
High School: East Lincoln
Middle School: East Lincoln
Elementary School: Catawba Springs
Listed By / Shown By
Listed By
Agency Name: COMPASS
Agency Contact: wes.collins@compass.com
Shown By
Agency Title: Lake Norman Realty
Agency Phone: 704-450-1175

Estimate Your Payment
Estimated Payment
$ 1,740.37 per month $1,649.95 Principal & Interest $0.00 Property Tax (data not provided by mls) $90.42 Homeowner's Insurance
7593 Bluff Point Lane | MLS# 4396507
This townhouse located at 7593 Bluff Point Lane, Denver, NC 28037 is currently listed for sale with an asking price of $310,000. This property was built in 2004 and has 3 bedrooms and 2 full and 1 partial baths with 1822 sq. ft. Bluff Point Lane is located in the Bluffs at Waterside Crossing subdivision. Search Bluffs At Waterside Crossing real estate on www.lakenormanrealty.com today.