
BEDS4
BATHS3 full 1 partial
MLS#1219109
STATUSPending
PROPERTY TYPEResidential - Single Family
SUBDIVISIONArbor Run
Property Description
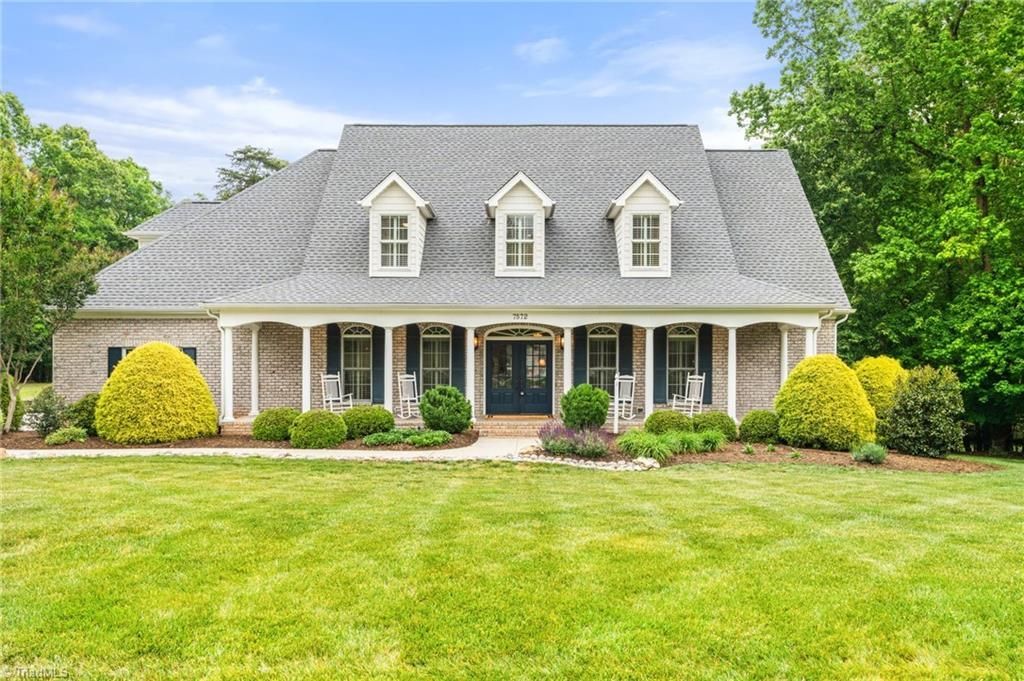
Beautiful Southern charm home with the perfect rocking chair front porch situated on nearly an acre lot! Formal dining room with plantation shutters overlooking beautifully landscaped front yard. Versatile piano room/flex space. Cozy den with built-in shelves and gas fireplace. Spacious kitchen features island, gas cooktop, built-in microwave and oven, large pantry, breakfast area, and keeping room with fireplace. Main-level primary suite offers flex space plus renovated bath with dual granite-topped vanities, tiled walk-in shower, garden tub, and two walk-in closets. Upstairs features large landing with office nook, oversized bonus room with walk-in attic storage, two bedrooms with walk-in closets and ensuite baths, plus an additional spacious bedroom. Laundry chute. New roof in 2025. Screen porch and patio overlook private backyard. Neighborhood amenities include pool, clubhouse, tennis, and pickleball courts. Tax value is new value, tax rate & taxes are from 2025-subject to change.
Property Features
Property Type: Residential - Single Family
Cooling: Central Air
Fireplaces: 2
Fuel Type: Electric, Natural Gas
Garage: Attached Garage
Garage: 3 car attached
Heating: Forced Air, Heat Pump, Multiple Systems, Electric, Nat
Home Style: Cape Cod
Lot Size: 0.97 Acres
Stories: 2.0
Year Built: 2006
Feature Descriptions
Appliance: Microwave, Oven, Cooktop, Dishwasher, Gas Water Heater
Attic: Walk in Attic
Days on Site: 77
Exterior: Brick
Fireplace: Gas Log, Den, Living Room
Flooring: Tile, Wood
HOA: Yes
HOA Fee: 1200
Interior: Built-in Features, Ceiling Fan(s), Soaking Tub, Kitchen Island, Pantry, Separate Shower, Central Vacuum
Lot Dimensions: 0.97 acre(s)
Sewer: Septic Tank
Swimming Pool: Yes
Total Rooms: 14
Water: Public
Water Heater: Gas
Local Schools
High School: Northwest
Middle School: Northwest Guilford
Elementary School: Stokesdale
Listed By / Shown By
Listed By
Agency Name: Keller Williams One
Shown By
Agency Title: Lake Norman Realty
Agency Phone: 704-450-1175

Estimate Your Payment
Estimated Payment
$ 4,631.62 per month $4,391.00 Principal & Interest $0.00 Property Tax (data not provided by mls) $240.63 Homeowner's Insurance
7572 Haw Meadows Drive | MLS# 1219109
This single family home located at 7572 Haw Meadows Drive, Kernersville, NC 27284 is currently listed for sale with an asking price of $825,000. This property was built in 2006 and has 4 bedrooms and 3 full and 1 partial baths. Haw Meadows Drive is located in the Arbor Run subdivision. Search Arbor Run real estate on www.lakenormanrealty.com today.