
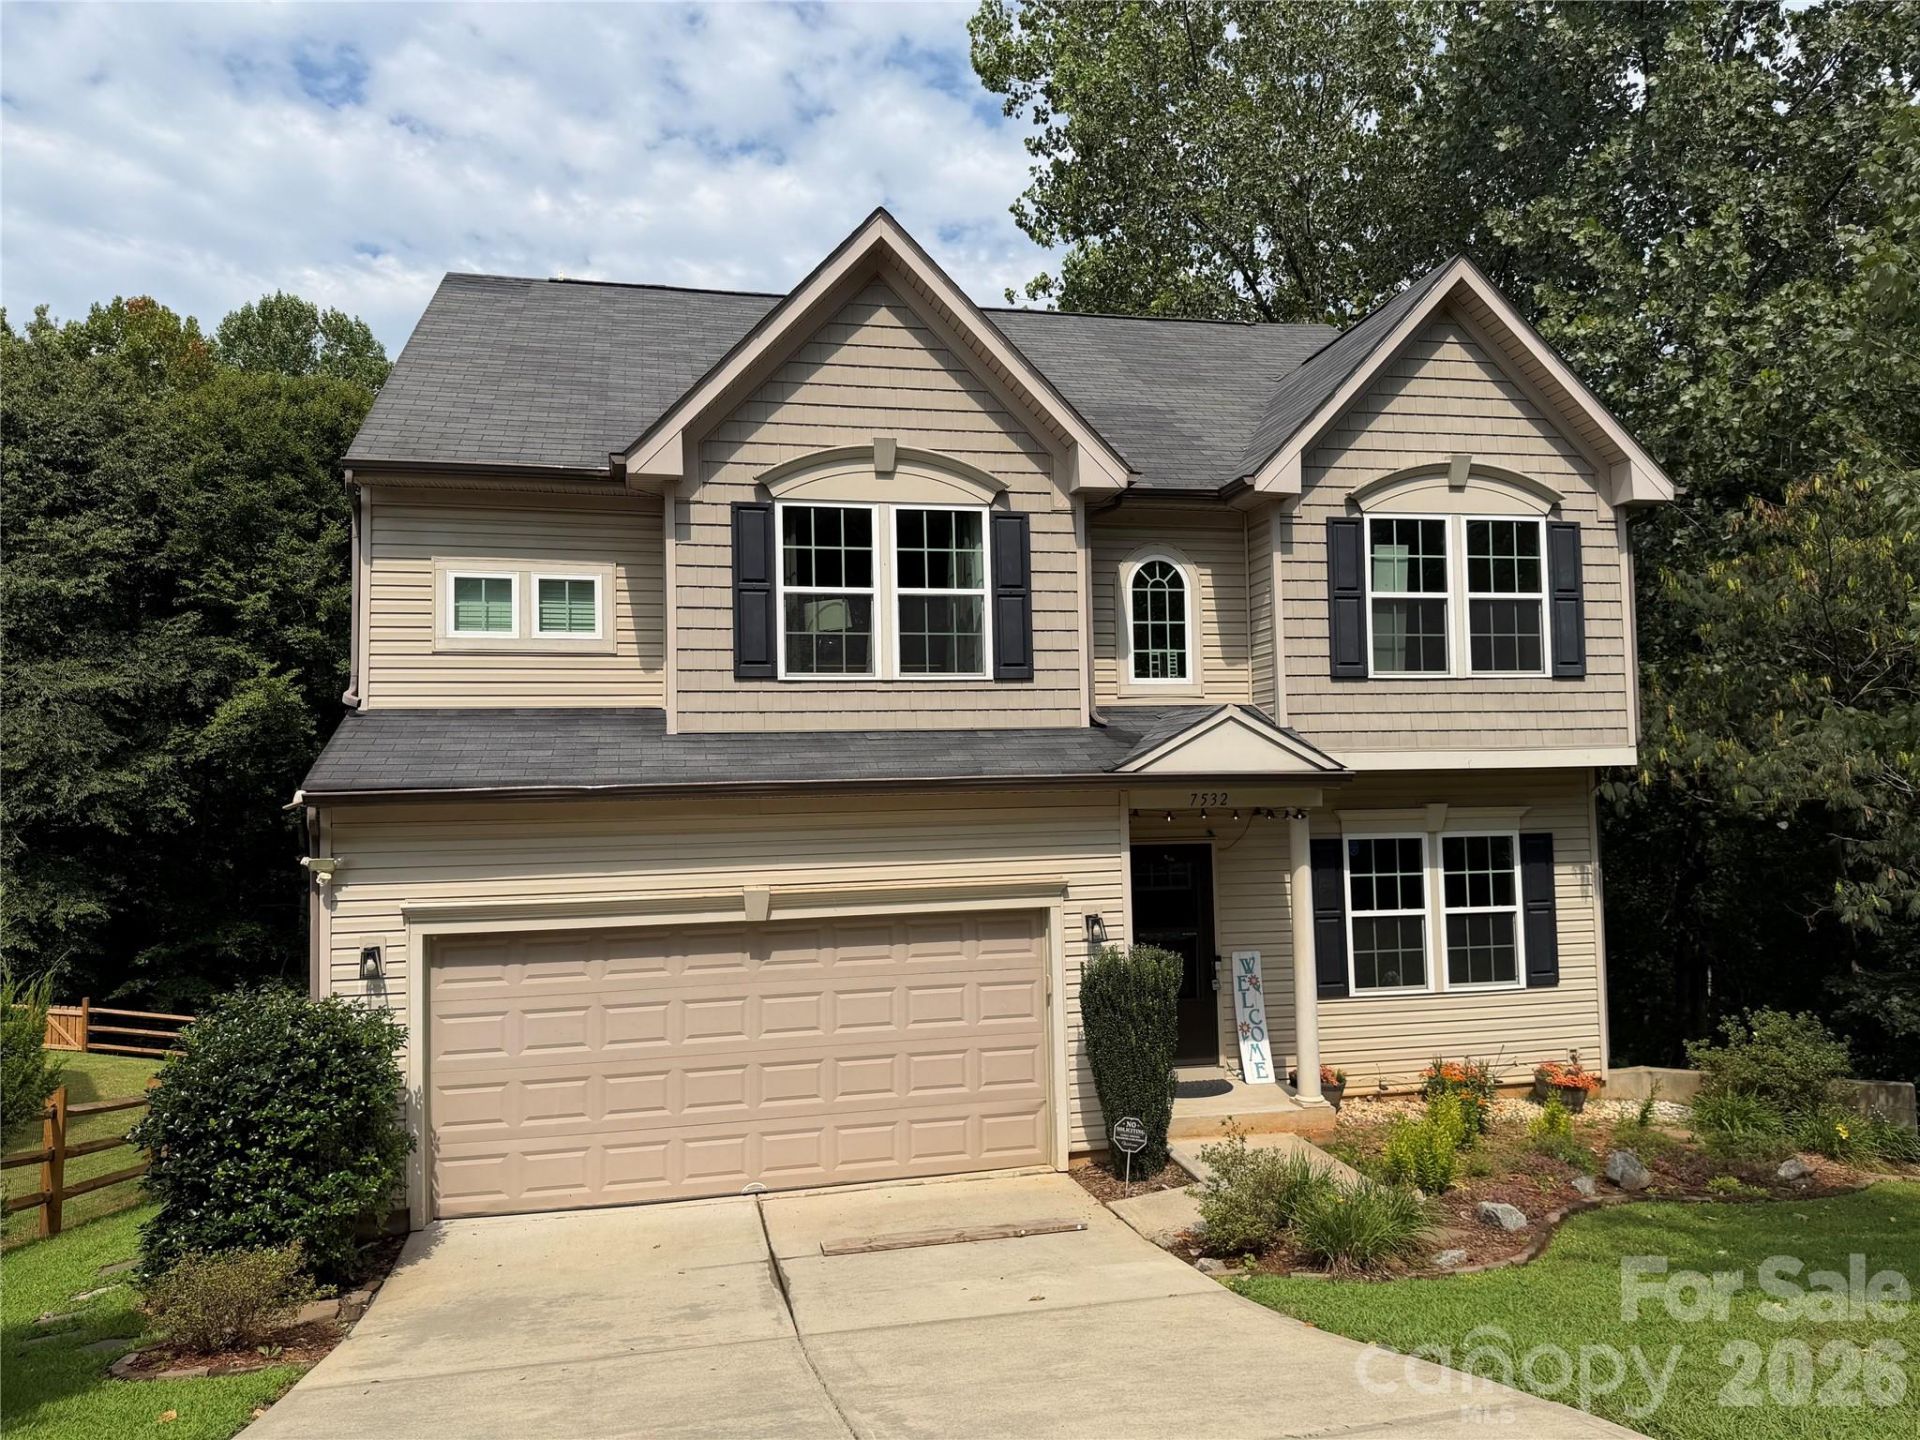
BEDS4
BATHS3 full 1 partial
SQUARE FEET3,123
MLS#4417188
STATUSActive
PROPERTY TYPEResidential - Single Family
SUBDIVISIONVillages of Denver
Property Description
Professional photos being taken 8/26Located in the Villages of Denver, this four-bedroom home stands out for one reason immediately: flexibility. The main level feels open, bright and connected, with a spacious kitchen featuring generous cabinetry and counter space flowing naturally into the family room. It is the kind of layout that works just as well for a quiet Tuesday night as it does when everyone ends up at your house on Saturday. Upstairs, the primary suite provides its own private retreat with an en-suite bath and generous closet space, while the additional bedrooms create room for family, guests, a home office or whatever life requires next. Then there is the basement. With a full bathroom, family room, kitchenette and exterior access, the finished walk-out basement creates an entirely different level of flexibility. Think guest space, extended-family living, a private work area, recreation room or simply a second place in the home where everyone can spread out. Outside, a custom paver patio and large fire pit sit against a wooded backdrop with no homes directly behind you, creating a surprisingly private place to relax, entertain or spend an evening outside. Covered and screened outdoor living adds even more usable space throughout the year. A newly installed tankless water heater adds another practical upgrade, while the two-car garage and thoughtful storage help everyday life run a little easier. If you have been searching for a four-bedroom home in Denver, NC with a finished walk-out basement, flexible guest or multi-generational living space and a private wooded backyard, this home deserves a closer look. Because the best homes aren't simply bigger. They give you room for what comes next.
Property Features
Property Type: Residential - Single Family
Basement: Yes
Basement: Bath/Stubbed, Exterior Entry, Finished, Interior Entry, Walk-Out Access, Walk-Up Access
Garage: 2 car attached
Heating: Central, Forced Air, Natural Gas
Lot Size: 0.25 Acres
Roof Type: Architectural Shingle
Year Built: 2013
Amenities
Attic Stairs Pulldown
Fire Pit
Feature Descriptions
Appliances: Dishwasher, Dryer, Electric Range, Microwave, Oven, Refrigerator, Washer
Community Features: Outdoor Pool, Sidewalks
Days on Site: 1
Exterior: Vinyl
Flooring: Carpet, Concrete, Laminate, Tile
Foundation: Basement
HOA Fee: $465/ Annually
Laundry: Laundry Room, Upper Level
Lot: Cleared, Sloped, Wooded
Parcel#: 86510
Parking: Driveway, Attached Garage, Garage Faces Front, Keypad Entry
Patio/Porch: Covered, Patio, Rear Porch, Screened
Security: Carbon Monoxide Detector(s), Smoke Detector(s)
Sewer: Public Sewer
Utilities: Natural Gas
Water: City
Window Features: Insulated Window(s)
Local Schools
High School: East Lincoln
Middle School: East Lincoln
Elementary School: St. James
Listed By / Shown By
Listed By
Agency Name: ERA Live Moore
Agency Contact: draughonteam@gmail.com
Shown By
Agency Title: Lake Norman Realty
Agency Phone: 704-450-1175

Estimate Your Payment
Estimated Payment
$ 2,581.92 per month $2,447.78 Principal & Interest $0.00 Property Tax (data not provided by mls) $134.14 Homeowner's Insurance
7532 W Berkeley Road | MLS# 4417188
This single family home located at 7532 W Berkeley Road, Denver, NC 28037 is currently listed for sale with an asking price of $459,900. This property was built in 2013 and has 4 bedrooms and 3 full and 1 partial baths with 3123 sq. ft. W Berkeley Road is located in the Villages of Denver subdivision. Search Villages Of Denver real estate on www.lakenormanrealty.com today.