
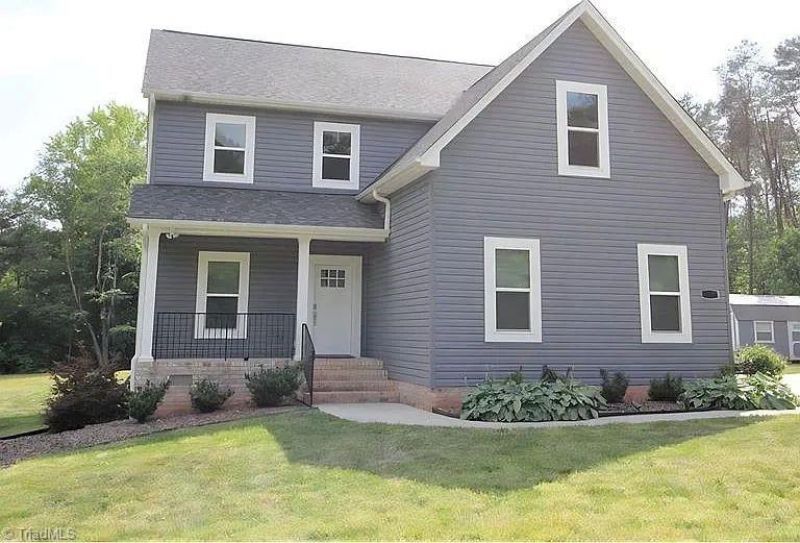
BEDS3
BATHS2 full 1 partial
MLS#1227260
STATUSActive
PROPERTY TYPEResidential - Single Family
Property Description
Welcome to the perfect blend of modern living and country privacy! Built in 2019, this beautifully maintained 3-bedroom, 2.5-bath home with a dedicated office sits on 6.13 acres and is truly move-in ready. Enjoy an open floor plan, tankless propane water heater, and all appliances conveying, including the refrigerator, washer, and dryer. Relax or entertain on the stunning stone patio featuring a gas-connected stone fireplace. Need a workshop? This property delivers with two detached outbuildings, including a fully insulated shop with LED lighting, 13-foot ceilings, an 8-inch reinforced concrete slab with 20'x20' footings for a vehicle lift, a welder outlet, and built-in air lines throughout. Whether you're looking for space to spread out, room for hobbies, or a home that's practically new, this one has it all. Don't miss this rare opportunity!
Property Features
Property Type: Residential - Single Family
Cooling: Central Air
Fireplaces: 1
Fuel Type: Electric, Propane Gas
Garage: 2
Garage: Detached Garage
Heating: Fireplace(s), Heat Pump, Electric, Propane
Lot Size: 6.13 Acres
Stories: 2.0
Year Built: 2019
Feature Descriptions
Appliance: Microwave, Dishwasher, Free-Standing Range, Gas Water Heater, Tankless Water Heater
Exterior: Vinyl Siding
Fireplace: Gas Log, Living Room
Flooring: Carpet, Vinyl
Interior: Dead Bolt(s), Kitchen Island, Pantry, Separate Shower
Lot Dimensions: 6.13 acre(s)
Sewer: Septic Tank
Total Rooms: 7
Water: Well
Water Heater: Gas, Tankless
Listed By / Shown By
Listed By
Agency Name: Legacy Path Realty & Notary
Agency Contact: CKHutchens1@gmail.com
Shown By
Agency Title: Lake Norman Realty
Agency Phone: 704-450-1175

Estimate Your Payment
Estimated Payment
$ 3,087.75 per month $2,927.33 Principal & Interest $0.00 Property Tax (data not provided by mls) $160.42 Homeowner's Insurance
7527 Swaney Road | MLS# 1227260
This single family home located at 7527 Swaney Road , Browns Summit, NC 27214 is currently listed for sale with an asking price of $550,000. This property was built in 2019 and has 3 bedrooms and 2 full and 1 partial baths. Search Browns Summit real estate on www.lakenormanrealty.com today.