
BEDS4
BATHS2 full 1 partial
MLS#1231237
STATUSPending
PROPERTY TYPEResidential - Single Family
SUBDIVISIONTreeline Trails
Property Description
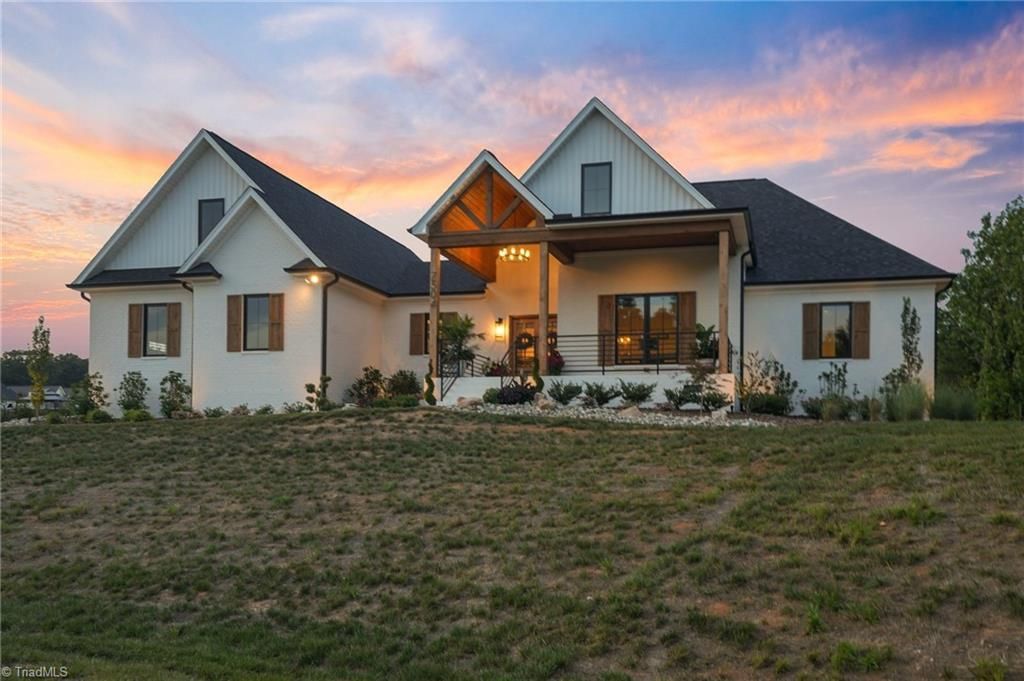
ONE-OF-A-KIND CUSTOM HOME WITH PRIVACY, STYLE & SERIOUS WOW FACTOR! Perfectly positioned on an exceptional cul-de-sac lot with expansive frontage and a completely wooded backyard offering incredible privacy. Inside, soaring 14??? vaulted ceilings, natural cedar beams, custom built-ins and a stunning German Schmear stone fireplace create an unforgettable first impression. The gourmet kitchen features an 11??? waterfall quartz island, premium black stainless Bosch appliances, oversized pantry and convenient Costco-style garage access. The primary suite offers custom closet organization and a spa-inspired tiled bath with enlarged shower and soaking tub. Entertain year-round on the impressive 20??? x 20??? screened porch with cedar ceiling, stamped concrete and four-panel slider. Add a pool-ready backyard, custom finishes throughout, EV charger pre-wire and Generac pre-wire. Designed from the ground up to STAND APART! 1,270 unfinished bonus room upstairs!!!
Property Features
Property Type: Residential - Single Family
Cooling: Central Air
Fireplaces: 1
Fuel Type: Electric, Natural Gas
Garage: 2 car attached
Garage: Attached Garage, Side Load Garage
Heating: Forced Air, Heat Pump, Electric, Natural Gas
Lot Size: 0.89 Acres
Stories: 1.0
Year Built: 2025
Feature Descriptions
Appliance: Microwave, Oven, Dishwasher, Disposal, Double Oven, Gas Cooktop, Range Hood, Gas Water Heater, Tankless Water Heater
Days on Site: 4
Exterior: Brick
Fireplace: Gas Log, Living Room
Flooring: Carpet, Tile, Wood
HOA: Yes
HOA Fee: 440
Interior: Built-in Features, Ceiling Fan(s), Dead Bolt(s), Kitchen Island, Pantry, Separate Shower, Vaulted Ceiling(s)
Lot Dimensions: 0.89 acre(s)
Sewer: Septic Tank
Water: Well
Water Heater: Gas, Tankless
Listed By / Shown By
Listed By
Agency Name: Real Broker LLC
Shown By
Agency Title: Lake Norman Realty
Agency Phone: 704-450-1175

Estimate Your Payment
Estimated Payment
$ 4,631.62 per month $4,391.00 Principal & Interest $0.00 Property Tax (data not provided by mls) $240.63 Homeowner's Insurance
7504 Dovefield Drive | MLS# 1231237
This single family home located at 7504 Dovefield Drive, Stokesdale, NC 27357 is currently listed for sale with an asking price of $825,000. This property was built in 2025 and has 4 bedrooms and 2 full and 1 partial baths. Dovefield Drive is located in the Treeline Trails subdivision. Search Treeline Trails real estate on www.lakenormanrealty.com today.