
BEDS4
BATHS5 full 1 partial
MLS#1226957
STATUSActive
PROPERTY TYPEResidential - Single Family
SUBDIVISIONHenson Forest
Property Description
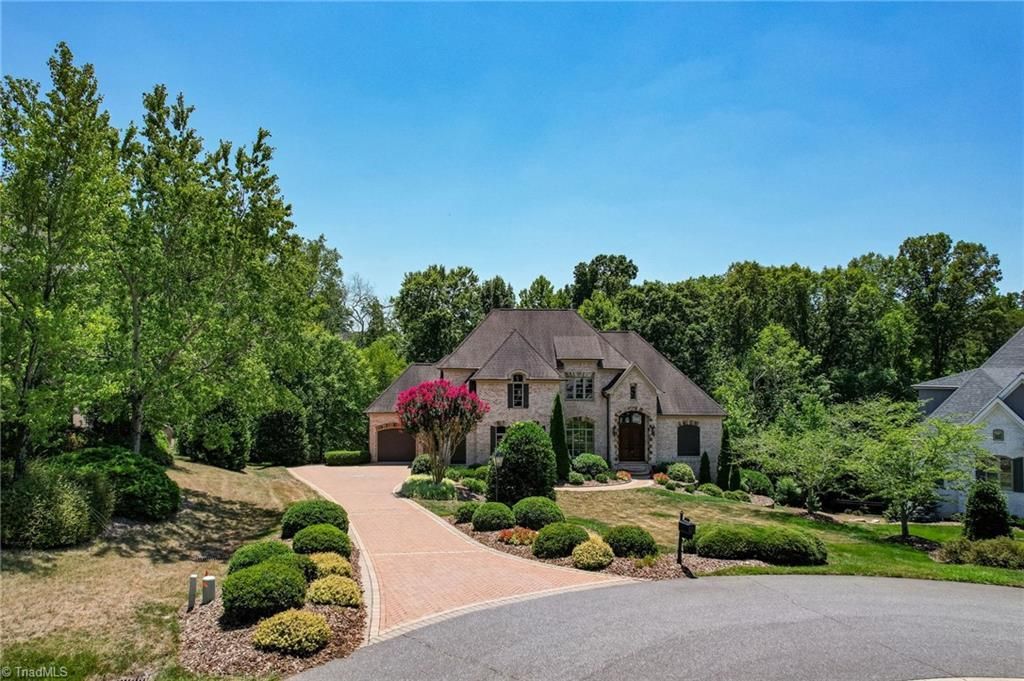
This exceptional residence blends timeless elegance with resort-style living. Designed for grand entertaining and everyday comfort, the home offers luxurious main-level living, exquisite renovations, and indoor and outdoor spaces. The gourmet kitchen opens to a keeping room and breakfast area. Primary suite is a sanctuary featuring a spa bath with a soaking tub, walk-in shower, and expansive custom closet. Floor-to-ceiling windows fill the home with natural light and frame picturesque backyard views. Enjoy outdoor living spaces, including an expansive deck, lower-level patio with a fireplace, and sculpture garden. Three bedrooms up offer en-suite baths and built-in office space. Lower level is an entertainerâ??s dream, featuring a home theater, fitness room, game room, wet bar, bonus room, den, flex room with attached bath, and unfinished storage. Nestled within Henson Forest, residents enjoy premier amenities including pool, tennis and pickleball courts, basketball, and walking trails.
Property Features
Property Type: Residential - Single Family
Cooling: Central Air, Zoned
Fireplaces: 3
Fuel Type: Natural Gas
Garage: 3 car attached
Garage: Attached Garage, Front Load Garage, Side Load Garage
Heating: Forced Air, Zoned, Natural Gas
Home Style: Transitional
Lot Size: 0.73 Acres
Stories: 2.0
Year Built: 2004
Feature Descriptions
Appliance: Appliance Center, Microwave, Dishwasher, Disposal, Double Oven, Gas Cooktop, Gas Water Heater, Tankless Water Heater
Attic: Walk in Attic
Days on Site: 2
Exterior: Gas Grill
Exterior: Brick
Fireplace: Gas Log, Den, Keeping Room, Living Room
Flooring: Carpet, Tile, Wood
HOA: Yes
HOA Fee: 525
Interior: Built-in Features, Ceiling Fan(s), Dead Bolt(s), Kitchen Island, Pantry, Separate Shower, Vaulted Ceiling(s), Wet Bar
Lot: Cul-De-Sac
Lot Dimensions: 0.73 acre(s)
Sewer: Septic Tank
Swimming Pool: Yes
Total Rooms: 18
Water: Public
Water Heater: Gas, Tankless
Local Schools
High School: Northern
Middle School: Northern
Elementary School: Summerfield
Listed By / Shown By
Listed By
Agency Name: Berkshire Hathaway HomeServices Yost & Little Realty
Shown By
Agency Title: Lake Norman Realty
Agency Phone: 704-450-1175

Estimate Your Payment
Estimated Payment
$ 6,175.50 per month $5,854.66 Principal & Interest $0.00 Property Tax (data not provided by mls) $320.83 Homeowner's Insurance
7502 Forest Creek Ridge Court | MLS# 1226957
This single family home located at 7502 Forest Creek Ridge Court , Summerfield, NC 27358 is currently listed for sale with an asking price of $1,100,000. This property was built in 2004 and has 4 bedrooms and 5 full and 1 partial baths. Forest Creek Ridge Court is located in the Henson Forest subdivision. Search Henson Forest real estate on www.lakenormanrealty.com today.