
BEDS4
BATHS3 full 1 partial
MLS#1226819
STATUSActive
PROPERTY TYPEResidential - Single Family
Property Description
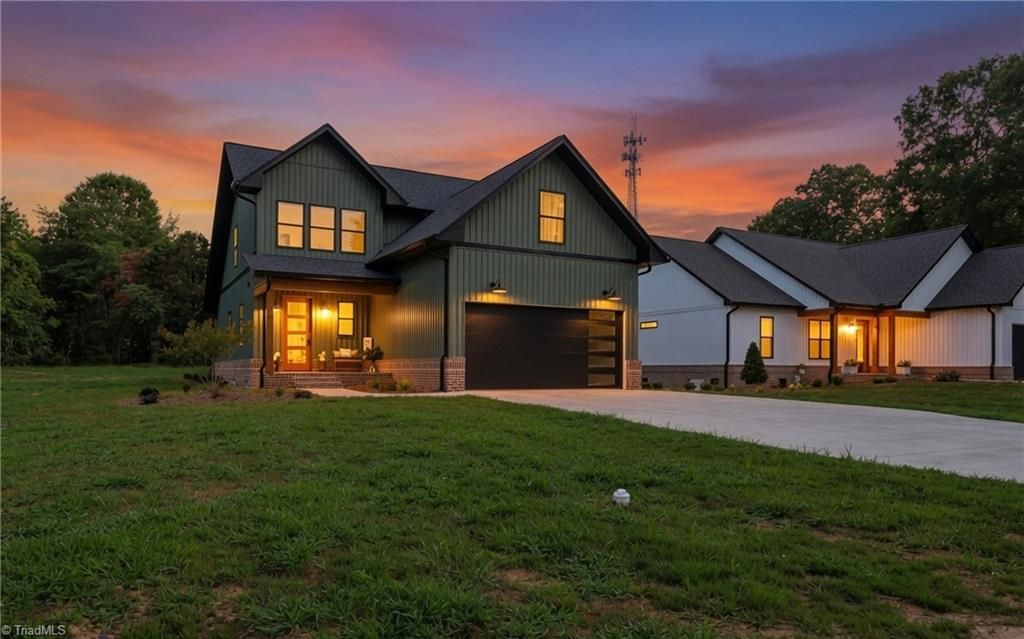
This stunning new construction home in sits in the heart of Taylorsville! Offering 4 BR, 3.5 baths, and an attached garage that includes an EV charging outlet already installed! This beautifully designed home combines modern style with everyday functionality with an open-concept floor plan featuring upscale finishes, a cozy electric fireplace, and abundant natural light throughout. The thoughtfully designed layout includes two spacious primary suites, providing flexibility for multi-generational living, guests, or a private retreat. A versatile bonus room offers endless possibilities for whatever suits your needs. Enjoy relaxing mornings on the covered front porch and unwind in the evenings on the covered back porch, perfect for entertaining or enjoying the outdoors. This exceptional home delivers the perfect blend of modern comfort, quality craftmanship, and small-town charm offering convenience of being within walking distance to local shipping, dining, and ocmmunity amenities.
Property Features
Property Type: Residential - Single Family
Cooling: Heat Pump
Fireplaces: 1
Fuel Type: Electric
Garage: 2 car attached
Garage: Attached Garage
Heating: Heat Pump, Electric
Lot Size: 0.41 Acres
Stories: 2.0
Year Built: 2026
Feature Descriptions
Appliance: Dishwasher, Exhaust Fan, Ice Maker, Electric Water Heater
Days on Site: 2
Exterior: Brick, Vinyl Siding
Fireplace: Living Room
Flooring: Tile, Wood
Interior: Ceiling Fan(s), Freestanding Tub, In-Law Floorplan, Kitchen Island, Separate Shower, Solid Surface Counter, Vaulted Ceiling(s)
Lot Dimensions: 0.41 acre(s)
Sewer: Public Sewer
Total Rooms: 4
Water: Public
Water Heater: Electric
Listed By / Shown By
Listed By
Agency Name: Hartness Hometown Properties
Agency Contact: 828-320-5621
Shown By
Agency Title: Lake Norman Realty
Agency Phone: 704-450-1175

Estimate Your Payment
Estimated Payment
$ 3,362.84 per month $3,188.13 Principal & Interest $0.00 Property Tax (data not provided by mls) $174.71 Homeowner's Insurance
75 2nd Avenue Se | MLS# 1226819
This single family home located at 75 2nd Avenue Se, Taylorsville, NC 28681 is currently listed for sale with an asking price of $599,000. This property was built in 2026 and has 4 bedrooms and 3 full and 1 partial baths. Search Taylorsville real estate on www.lakenormanrealty.com today.