
BEDS3
BATHS2 full 1 partial
MLS#1233008
STATUSActive
PROPERTY TYPEResidential - Single Family
SUBDIVISIONBethel Ridge
Property Description
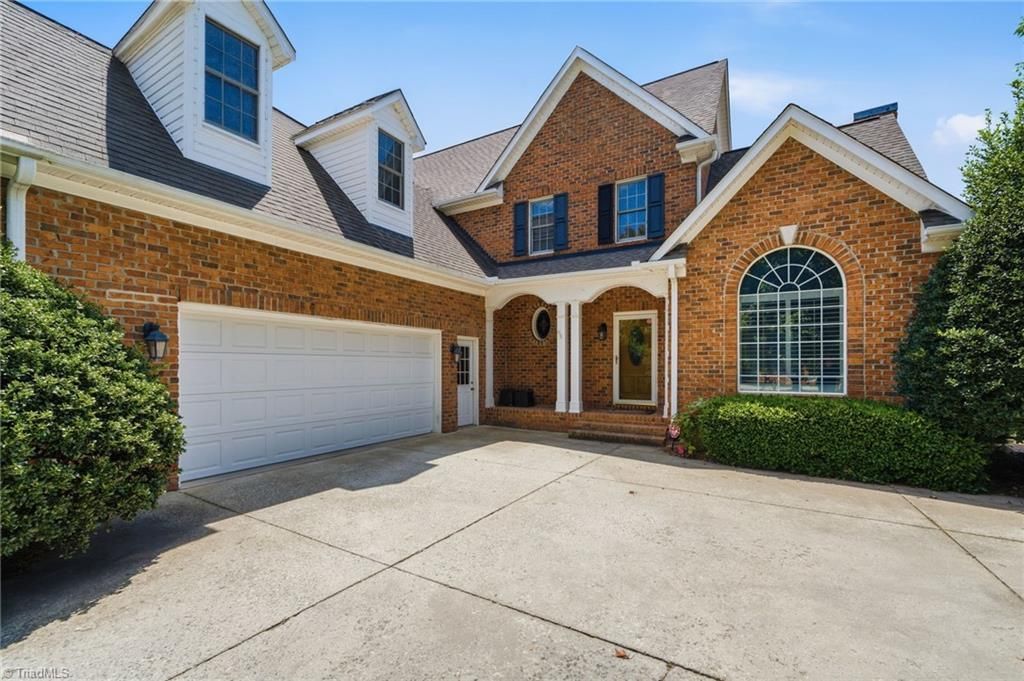
Tucked away on nearly an acre in desirable Bethel Ridge, this Oak Ridge home offers the space and setting to enjoy both privacy and convenience. A light-filled interior features hardwood floors, soaring ceilings, a welcoming fireplace and a main-level primary suite. The kitchen opens naturally to the surrounding living and dining spaces, while the expansive upstairs bonus room with built-in shelving offers incredible flexibility for a home office, media room or additional retreat. Outside, enjoy a spacious backyard, deck and invisible fencing with plenty of room to relax, entertain or play. Ideally located near Oak Ridge amenities with convenient access to Greensboro, PTI Airport and major thoroughfares. Seller is offering up to $10,000 in buyer concessions with an acceptable offer!
Property Features
Property Type: Residential - Single Family
Cooling: Central Air
Fenced: Yes
Fireplaces: 1
Fuel Type: Natural Gas
Garage: Attached Garage
Garage: 2 car attached
Heating: Forced Air, Natural Gas
Home Style: Transitional
Lot Size: 0.95 Acres
Stories: 2.0
Year Built: 2000
Feature Descriptions
Appliance: Microwave, Oven, Cooktop, Dishwasher, Gas Water Heater
Days on Site: 2
Exterior: Lighting
Exterior: Brick
Fireplace: Living Room
Flooring: Carpet, Tile, Wood
HOA: Yes
HOA Fee: 425
Interior: Built-in Features, Ceiling Fan(s), Dead Bolt(s), Soaking Tub, Pantry, Separate Shower
Lot Dimensions: 0.95 acre(s)
Sewer: Septic Tank
Water: Well
Water Heater: Gas
Local Schools
High School: Northwest
Middle School: Northwest
Elementary School: Stokesdale
Listed By / Shown By
Listed By
Agency Name: eXp Realty
Shown By
Agency Title: Lake Norman Realty
Agency Phone: 704-450-1175

Estimate Your Payment
Estimated Payment
$ 3,452.66 per month $3,273.29 Principal & Interest $0.00 Property Tax (data not provided by mls) $179.38 Homeowner's Insurance
7493 Bethel View Court | MLS# 1233008
This single family home located at 7493 Bethel View Court , Oak Ridge, NC 27310 is currently listed for sale with an asking price of $615,000. This property was built in 2000 and has 3 bedrooms and 2 full and 1 partial baths. Bethel View Court is located in the Bethel Ridge subdivision. Search Bethel Ridge real estate on www.lakenormanrealty.com today.