
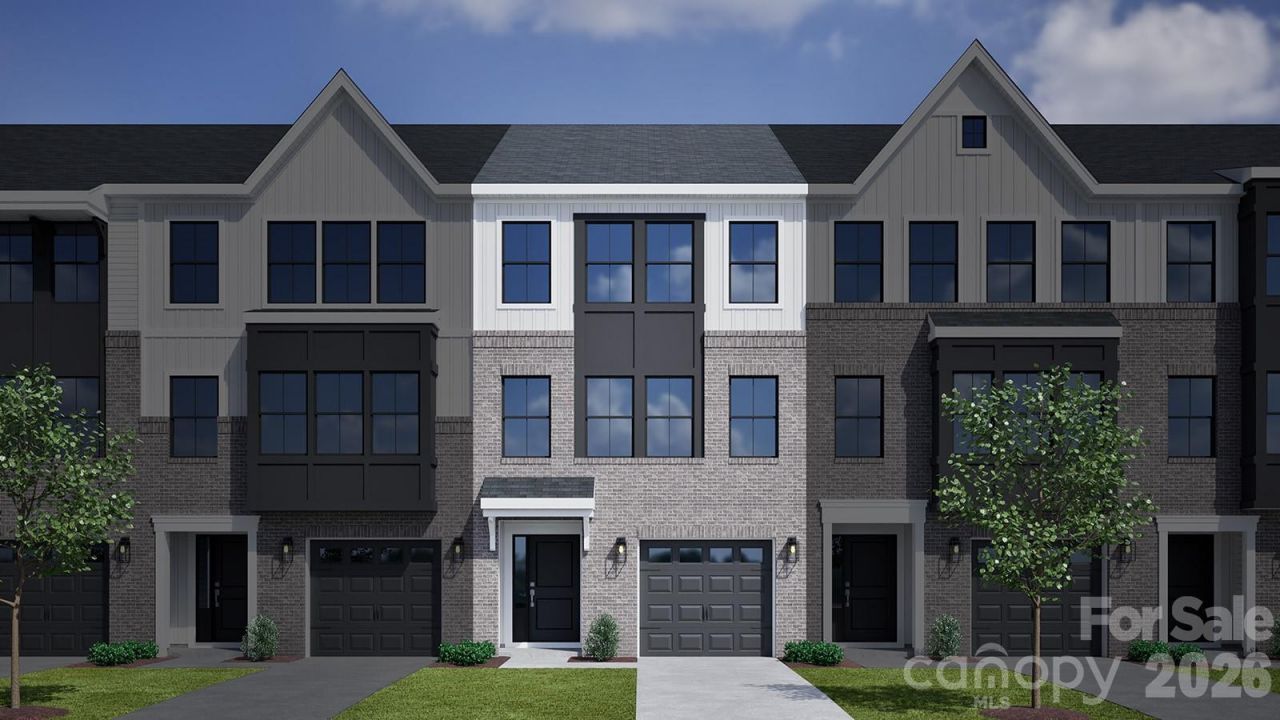
BEDS3
BATHS2 full 1 partial
SQUARE FEET2,322
MLS#4384867
STATUSActive
PROPERTY TYPEResidential - Townhouse
SUBDIVISIONNichols Landing
Property Description
This three-story townhome includes three bedrooms, two-and-one-half bathrooms, and a one-car garage. The porch and garage entrances lead to a bonus room with an optional fireplace and patio, that can be converted into a guest bedroom, featuring a full bathroom. The garage entrance offers an optional bench and cubby or organizational cabinet. The first flight of stairs leads to the open concept kitchen with optional deck, eat-in area and great room with an optional fireplace. A powder room completes the second floor. The third floor includes the primary suite with dual walk-in closets and an optional boxed ceiling and dual vanities. Down the hall, you will find two secondary bedrooms and one full bathroom. A laundry closet is located just outside of the secondary bedrooms for ultimate convenience. There is an alternate third floor plan that offers a dual primary suite with a walk-in closet and en suite bathroom in lieu of the two secondary bedrooms.
Property Features
Property Type: Residential - Townhouse
Garage: 1
Heating: Electric
Lot Size: 0.04 Acres
Roof Type: Composition
Year Built: 2026
Amenities
Built-in Features
Kitchen Island
Open Floorplan
Pantry
Storage
Feature Descriptions
Appliances: Dishwasher, Electric Range, Electric Water Heater, Exhaust Fan, Microwave, Self Cleaning Oven
Community Features: Dog Park, Outdoor Pool, Pickleball, Street Lights, Other
Days on Site: 57
Exterior: Brick Partial, Vinyl, Other - See Remarks
Fireplace: Electric, Family Room
Flooring: Carpet, Vinyl
Foundation: Slab
HOA Fee: $163/ Monthly
Laundry: Laundry Closet, Upper Level
Parcel#: 04545423
Parking: Driveway
Patio/Porch: Balcony, Patio
Pets Allowed: Yes
Security: Carbon Monoxide Detector(s), Smoke Detector(s)
Sewer: Public Sewer
Swimming Pool: In Ground
Swimming Pool: Yes
Water: City
Window Features: Insulated Window(s), Window Treatments
Local Schools
High School: North Mecklenburg
Middle School: James Martin
Elementary School: Winding Springs
Listed By / Shown By
Listed By
Agency Name: Mungo Homes
Agency Contact: sgupta@mungo.com
Shown By
Agency Title: Lake Norman Realty
Agency Phone: 704-450-1175

Estimate Your Payment
Estimated Payment
$ 2,132.23 per month $2,021.46 Principal & Interest $0.00 Property Tax (data not provided by mls) $110.78 Homeowner's Insurance
7425 Mashburn Drive | MLS# 4384867
This townhouse located at 7425 Mashburn Drive, Charlotte, NC 28269 is currently listed for sale with an asking price of $379,800. This property was built in 2026 and has 3 bedrooms and 2 full and 1 partial baths with 2322 sq. ft. Mashburn Drive is located in the Nichols Landing subdivision. Search Nichols Landing real estate on www.lakenormanrealty.com today.