
BEDS4
BATHS3 full
SQUARE FEET2,863
MLS#4323315
STATUSActive
PROPERTY TYPEResidential - Single Family
SUBDIVISIONFarrington
Property Description
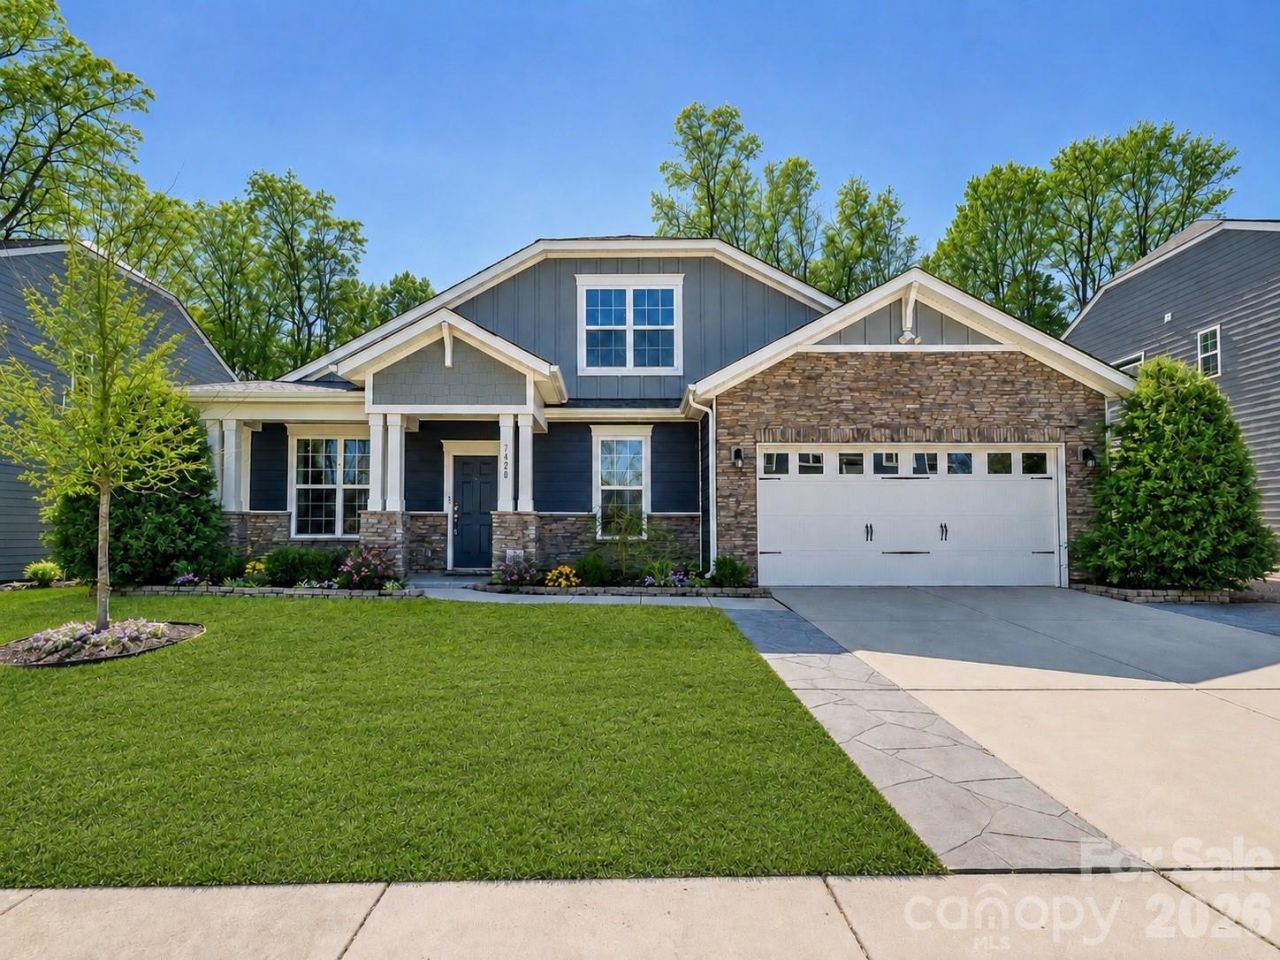
Now offered at $615,000! This upgraded 4-bedroom, 3-bath home offers 2,863 square feet of move-in-ready living in Huntersville's desirable Farrington community. The open concept floor plan features EVP flooring, upgraded lighting, designer finishes, and a spacious living area with a gas fireplace. The chef-inspired kitchen includes quartz countertops, a farmhouse sink, stainless steel appliances, an upgraded vent hood, two pantries, including a walk-in pantry, and a statement backsplash. A gas connection beneath the electric range provides the option to convert to a gas stove. The main-level primary suite features a tray ceiling, custom California Closets system, Roman-style shower bath with oversized frameless walk-in shower featuring dual shower heads and a built-in bench. Step outside to a covered rear porch with a ceiling fan and a 16x16 extended pebble-coated patio, perfect for morning coffee, outdoor dining, and evenings with friends. The spacious, tree-lined backyard features a French drainage system and offers plenty of room to explore adding a future pool. Additional upgrades include a tankless water heater, an EV-ready garage, and an expanded stamped-concrete driveway. Conveniently located near Birkdale Village, Lake Norman, shopping, dining, and I-77.
Property Features
Property Type: Residential - Single Family
Fenced: Yes
Garage: 2 car attached
Heating: Forced Air, Heat Pump
Lot Size: 0.28 Acres
Roof Type: Architectural Shingle
Year Built: 2020
Feature Descriptions
Appliances: Dishwasher, Disposal, Electric Oven, Electric Range, Microwave, Refrigerator, Tankless Water Heater, Washer/Dryer
Days on Site: 263
Exterior: Fiber Cement
Fireplace: Gas
Foundation: Slab
HOA Fee: $314.5/ Quarterly
Laundry: Electric Dryer Hookup, Inside, Lower Level
Lot: Level, Private, Wooded
Parcel#: 015-132-51
Parking: Attached Garage
Security: Carbon Monoxide Detector(s), Smoke Detector(s)
Sewer: Public Sewer
Water: City
Local Schools
High School: Hopewell
Middle School: Francis Bradley
Elementary School: Barnette
Listed By / Shown By
Listed By
Agency Name: United Real Estate-Queen City
Agency Contact: realtoredbarr@gmail.com
Shown By
Agency Title: Lake Norman Realty
Agency Phone: 704-450-1175

Estimate Your Payment
Estimated Payment
$ 3,452.66 per month $3,273.29 Principal & Interest $0.00 Property Tax (data not provided by mls) $179.38 Homeowner's Insurance
7420 Tullamore Glen | MLS# 4323315
This single family home located at 7420 Tullamore Glen, Huntersville, NC 28078 is currently listed for sale with an asking price of $615,000. This property was built in 2020 and has 4 bedrooms and 3 full baths with 2863 sq. ft. Tullamore Glen is located in the Farrington subdivision. Search Farrington real estate on www.lakenormanrealty.com today.